
Extraordinary Home Remodeling Projects
NorthEast Wisconsin’s National Association of the Remodeling Industry (NEW NARI) celebrates National Home Improvement Month each May, along with a showcase honoring members’ extraordinary projects called Evening of Excellence.
NEW NARI is one of three chapters in the state that serve homeowners by forging connections with home improvement contractors, various trade professionals, suppliers and retailers who uphold their code of ethics and high standards.
From transforming commercial properties to renovating dull spaces into charming havens, this year’s projects highlight NEW NARI members’ innovation, vision and hard work.
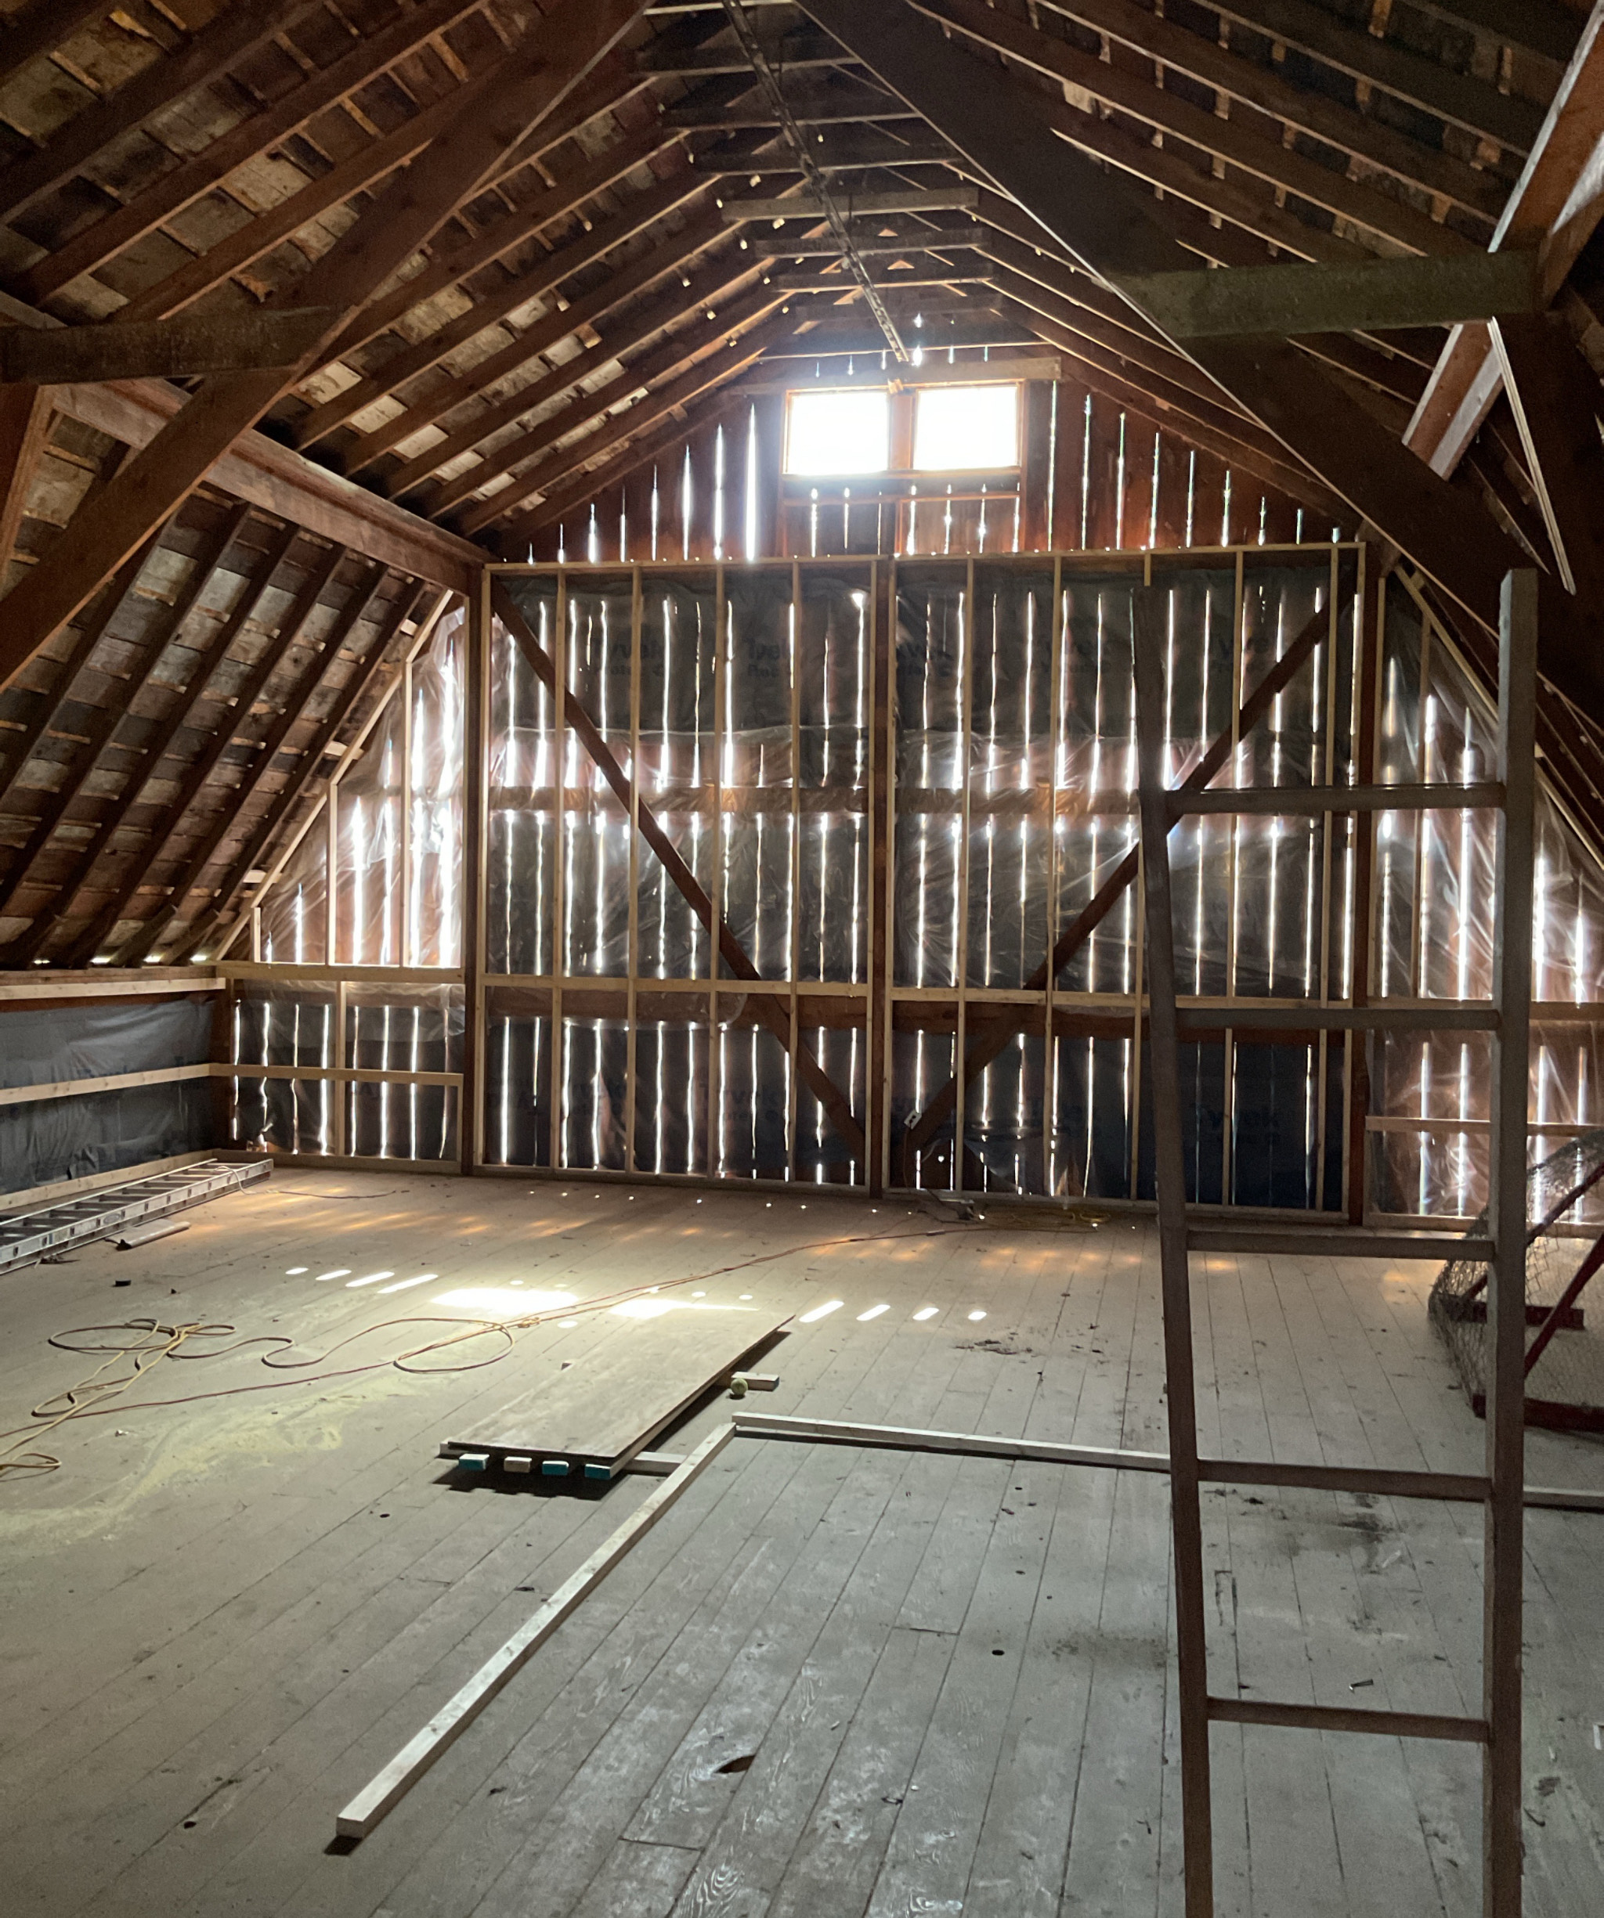
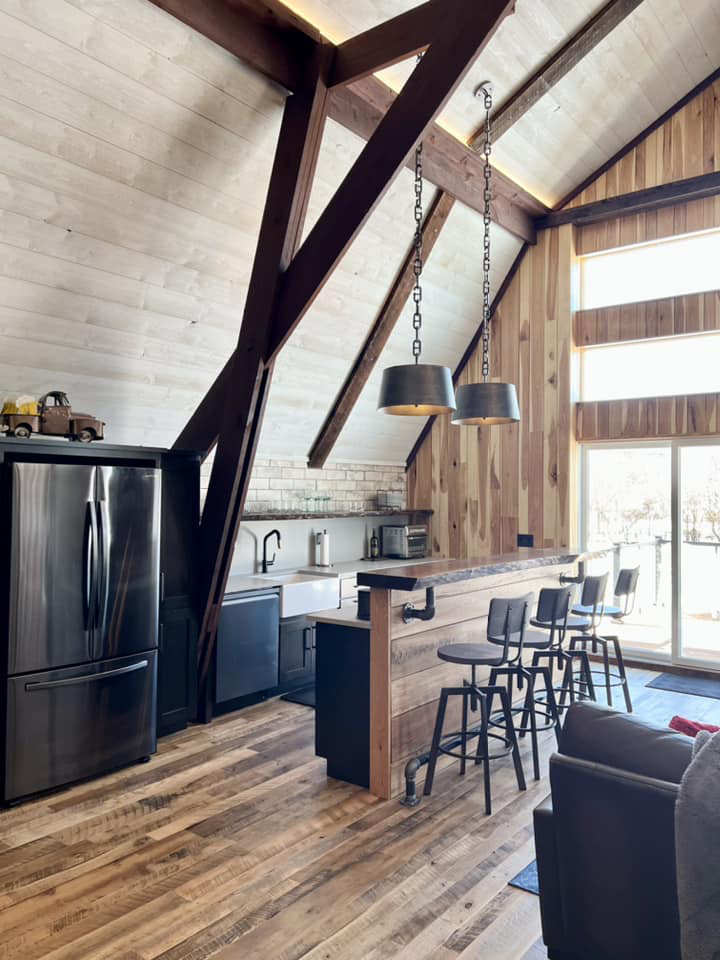
From Hay-Filled, Unused and Rustic to Warm, Functional and Livable: BCK Properties, LLC
Bryan Kimpel, Owner
Start date: May of 2022 // Completion date: January 2023
The transformation: Transforming an unused but nostalgic barn into a living space. I suggested things to the homeowner, like the hickory end walls (knows the owner likes hickory) and black walnut bar top. I had artistic freedom for the finished work.
Major challenges: Got pre-hung doors (very expensive), where the header of the door frame was too long. They had to take it apart and make it correct. The homeowner was very angry, but we were able to fix it.
Doing the tongue and groove ceiling on three tiers of scaffolding that was stretched end to end with a limited crew.
Pride points: The pride of taking most of this lumber, all of the lumber used from the basement up to the finish trim, made by hand mostly on site. Most of the oak was taken from rough. Stair treads and risers, handrail—circle sawn on one side. Either hand made onsite or at the shop. The posts and railings were made onsite. All of the trim was made and finished right on site unless it had to be planned down. Hickory nickel gap, made at the job site up in the barn and then installed.
Fun facts: All made by hand and all sorted locally, local milled lumber.
From the homeowner: “We feel incredibly grateful and proud of how the renovations turned out. What was once a nostalgic but outdated space is now an updated, safe and fully usable barn for our family.
Growing up, it was where my brothers and I played hockey—back when climbing a ladder to the loft and the occasional rough fall felt like no big deal. But when we purchased the property from my parents in 2020, we knew we wanted to preserve those memories while making the space much safer for kids and more functional for us as adults. Now, it’s a place where our family can play, gather and entertain comfortably, blending its history with a new sense of purpose.”
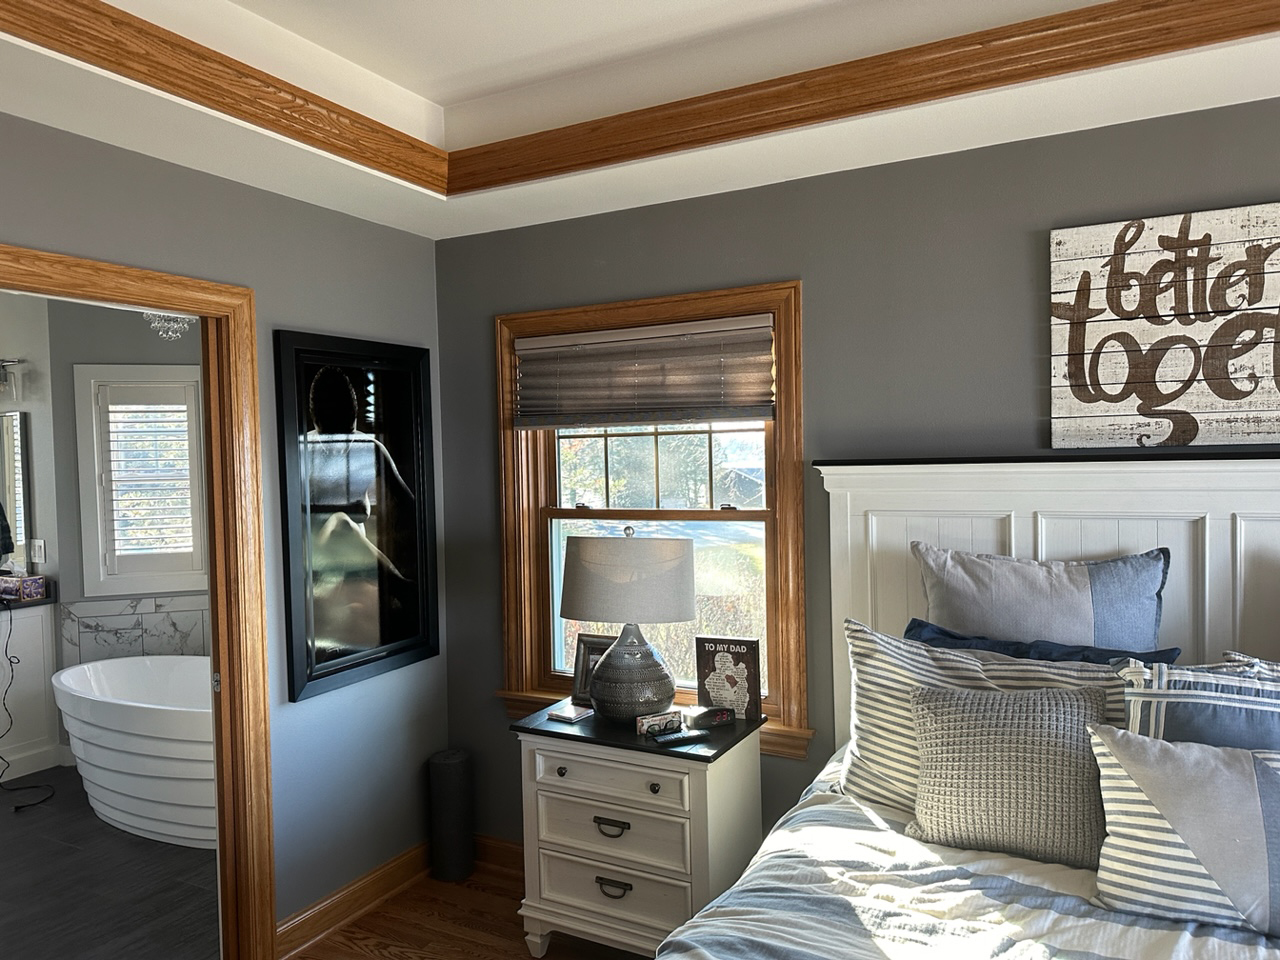
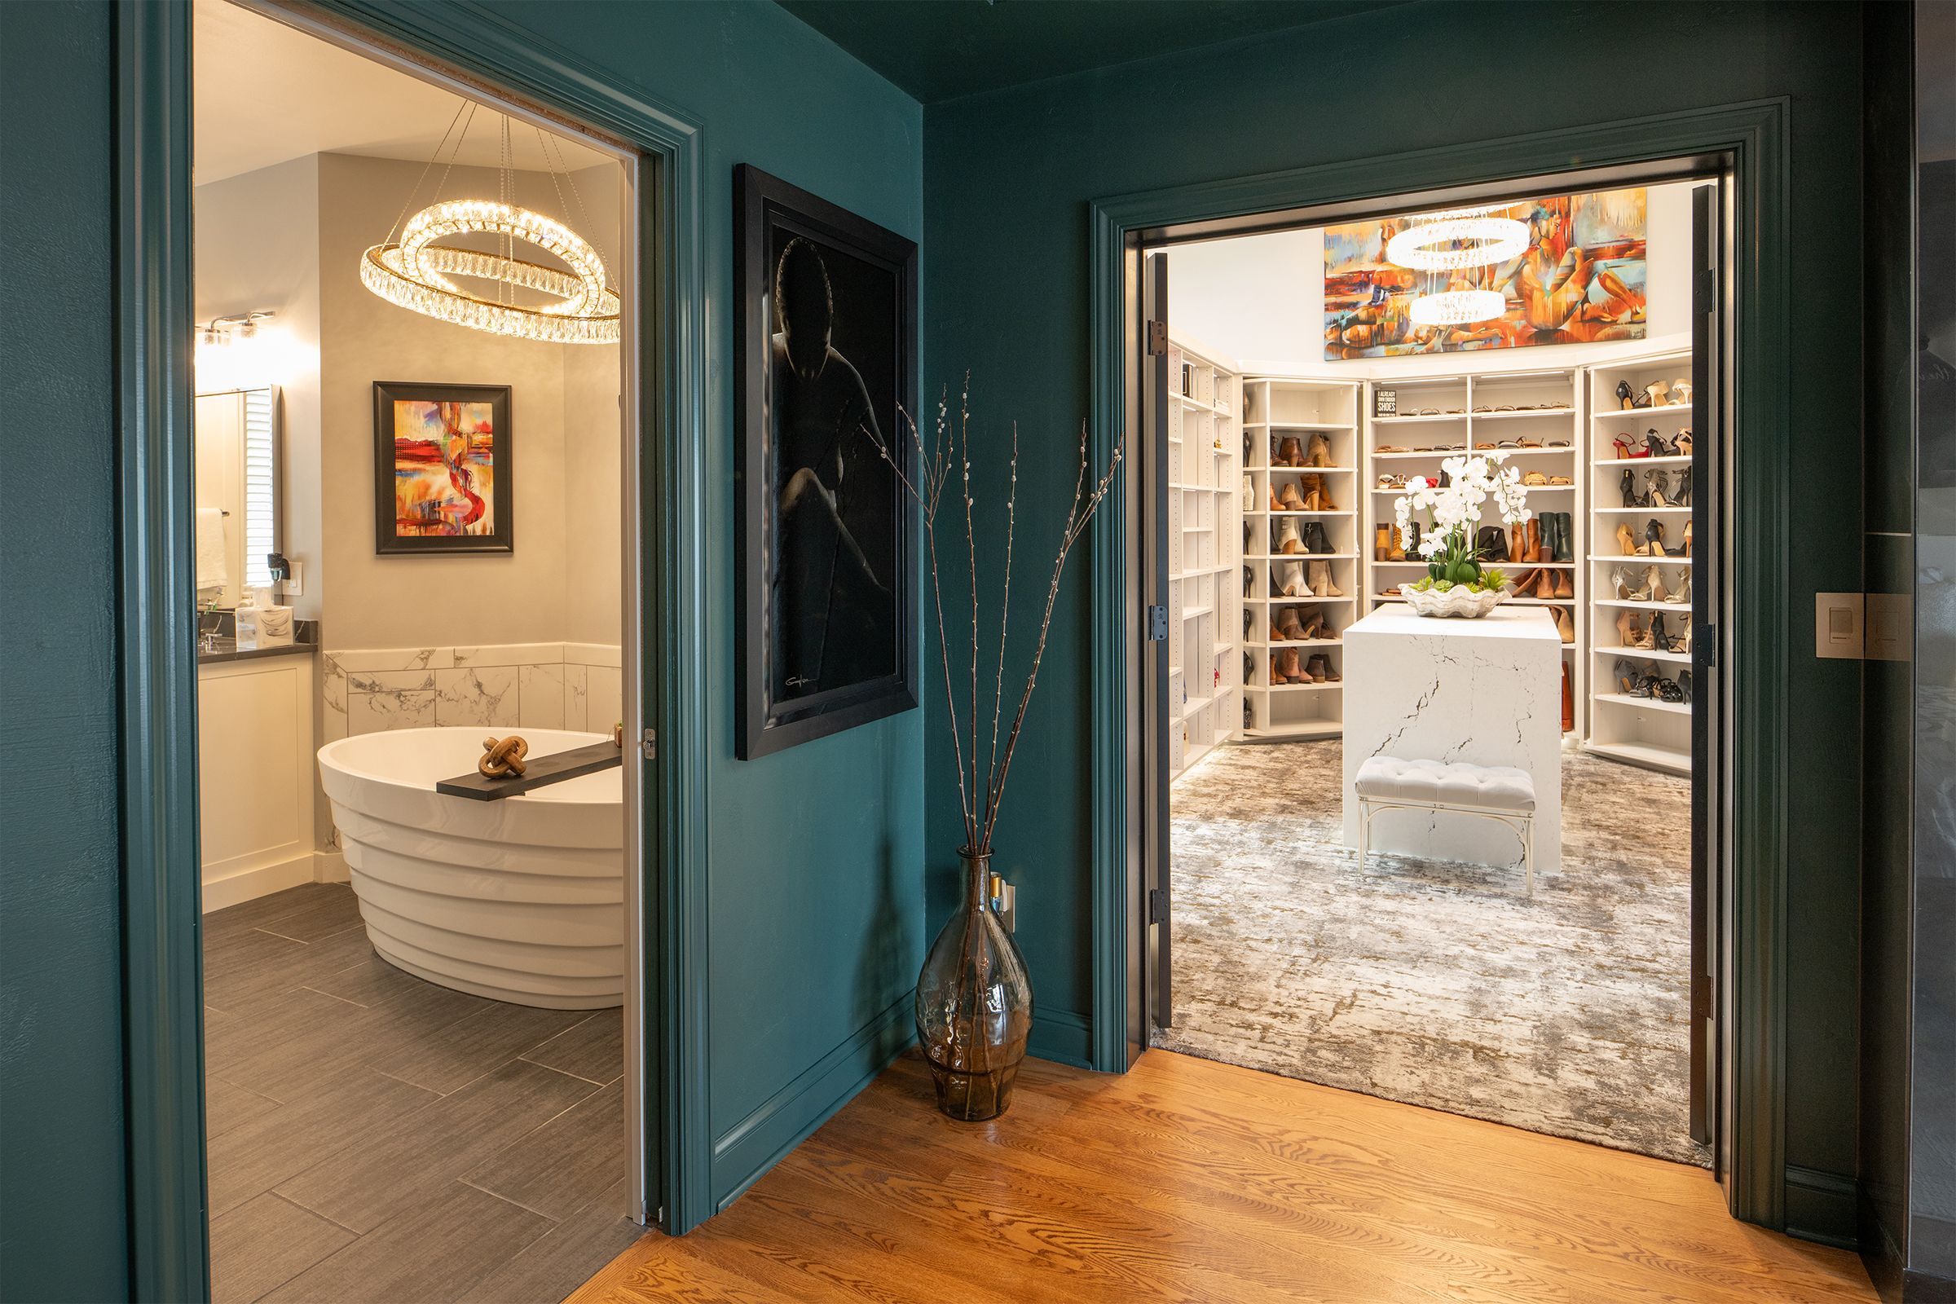
Insufficient, Disjointed and Standard to Spacious, Cohesive and Stunning: RH Design Build
Susan Hirschberg, Partner
Start date: October 2024 // Completion date: April 2025
The transformation: The primary goal was to add a second primary closet to a primary suite. The existing closet was too small for the homeowners to share. By building an addition, another bonus was the added unfinished storage space in the basement. The primary bedroom was updated to reflect the recently updated bathroom and new closet. The design process was not straightforward. We worked with this client over several years incorporating the addition at different locations and sizes. The final design was the true winner.
Major challenges: The addition was originally designed as a narrow addition to maintain the existing bay windows at the bathtub area. The closet was intended to be two stories utilizing the basement space as a finished closet. The logistics and cost of the custom spiral stair sent the closet design in another direction.
By encompassing the existing window bay in the bathroom, the closet design blossomed. The magnificent entry point to the closet showcases shoes, handbags and belts—the pretty stuff. The homeowner wanted two shoe carousels in each corner of the entry to showcase her shoes. The spaces on each side of the entry houses the hanging space.
The primary bed location flipped to the entry wall. This provided an opportunity to install a fireplace feature wall that greets you when you open the primary suite door.
Pride point: The view of the closet and fireplace feature wall when you enter the space.
Fun facts: RH Design Build designed and remodeled the primary bathroom and closet of this home with the prior homeowner before this client purchased the house. We have worked with our current client for many years which included designing and remodeling their primary closet in the home they owned before this house.
From the homeowner: “It has been an amazing addition and transformation to more functional use to our master bedroom. We absolutely love the remodeled master bedroom, and the additional walk-in closet! The closet is a dream come true! The space is stunning!”
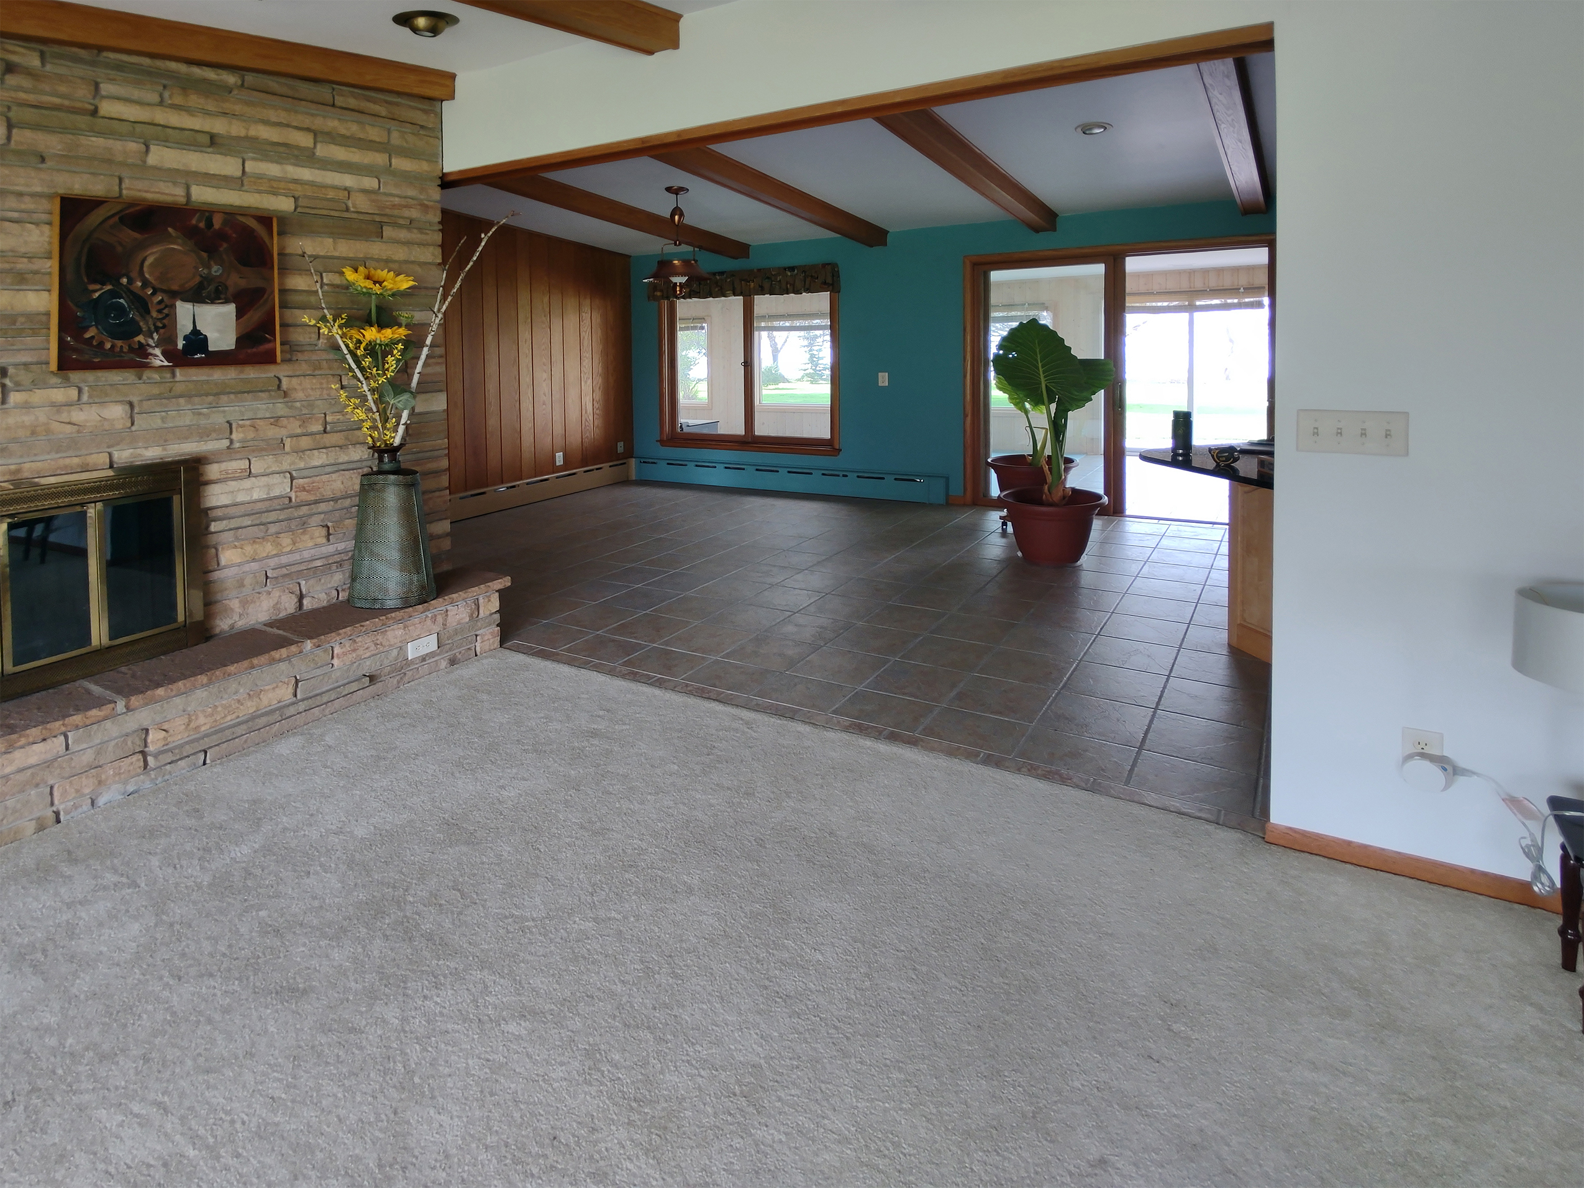
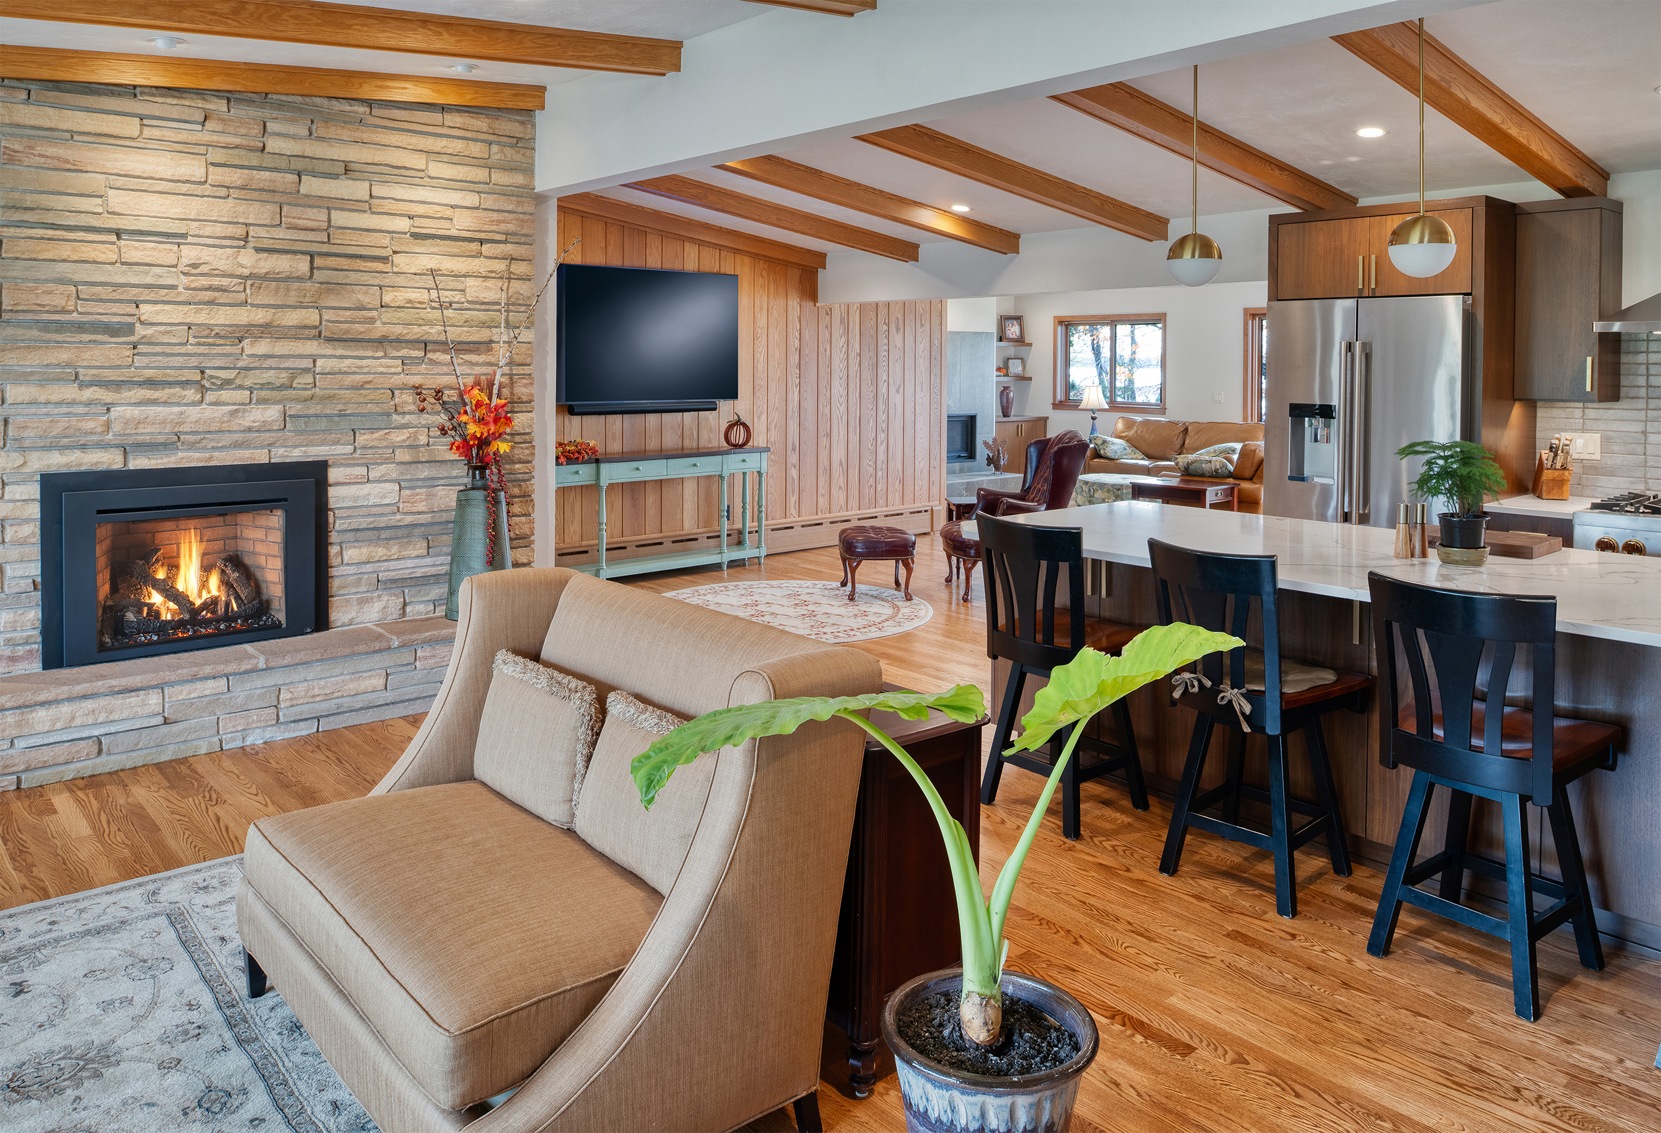
Dark, Dated and Drab to Bright, Spacious and Effective: Timber Innovations LLC
Paul Driessen, Master Craftsman
Start date: May 2024 // Completion date: June 2025
The transformation: The house went from 1960s cramped mid-century modern to an expanded open plan multi-generational home, with original character and modern updates.
The original garage was removed and rebuilt to change the direction of approach, provide more privacy with the neighboring house, expand the garage, and add visual interest to the front of the house.
The enclosed sunroom and half of the south-side exterior house wall was removed to expand the master bed/bath and family room area.
A structural wall was removed from the center of the house to create an open floor plan from the front to the rear of the house.
A new addition, including a bedroom, laundry room and a game room, also provided extra storage space and a larger guest bathroom.
The changes allow for better entertaining and living spaces for both adults and teenagers as well as larger bedrooms for each member of the family. Best of all, there are beautiful views of the lake from all the central living spaces.
Major challenges: The home had a very small crawl space. Besides running the mechanicals under the first floor, we removed an interior load bearing wall between the kitchen and the front living room. A beam was added to support the roof above. The load points had to be extended to the ground below the house. Hand digging a 4.5-foot crawl space and 12′ footings for the new load points was challenging. Dirt was removed and carried out in buckets.
Pride points: As craftspeople, one of our favorite things is creating custom cabinetry; in this home we used Oak, Maple, Walnut and Honduran Mahogany. Not only are they statement pieces, they bring warmth, character and a cherished beauty to the rooms.
The wood beams in the living room were original to the house. For design purposes, beams were added in the dining room and the kitchen, but we had to match the grain and patina of the existing 60-year-old beams. We also had to extend the wall between the living room and the sunroom, which had also aged in place for 60 years. As experienced woodworkers, we were able to match the finish on the new beams exactly to the old beams and wall boards. Even if you know that some of the wood is old and some is new, it’s nearly impossible to identify which is which.
Fun facts: The use of Large Format Tile on the new fireplace was an economical decision, but it provided a modern, sophisticated aesthetic.
From the homeowner: “We love the transformation from an original 1960s mid-century to an updated mid-century modern. With Paul’s team’s guidance we were able to keep the original feel of the house with new home features. We particularly love the beautiful wood cabinetry. We have White Oak, Mahogany and Walnut cabinets in the house along with a 1960s solid oak paneled wall, which was extended with Paul’s team matching the color and finish exactly. The bathrooms have floating vanities keeping with the original style but enhancing the look.
“Beyond our original scope, cabinets were added to the hallway and dining room as well as built-in bookcases in the master bedroom. We appreciate the quality of the craftsmanship. Paul’s team was able to find the source of the original exterior stone; the match is almost seamless given the 65-year-age gap.
“We welcomed the opportunity to participate in the build and design process. On the design side, working with Paul’s team was a positive experience. We were guided with options for structural and decorative elements. Sometimes, we selected from these options, but more often they inspired us to look for something else that suited our style while still matching the mid-century modern theme. Overall, it was a collaborative experience.”
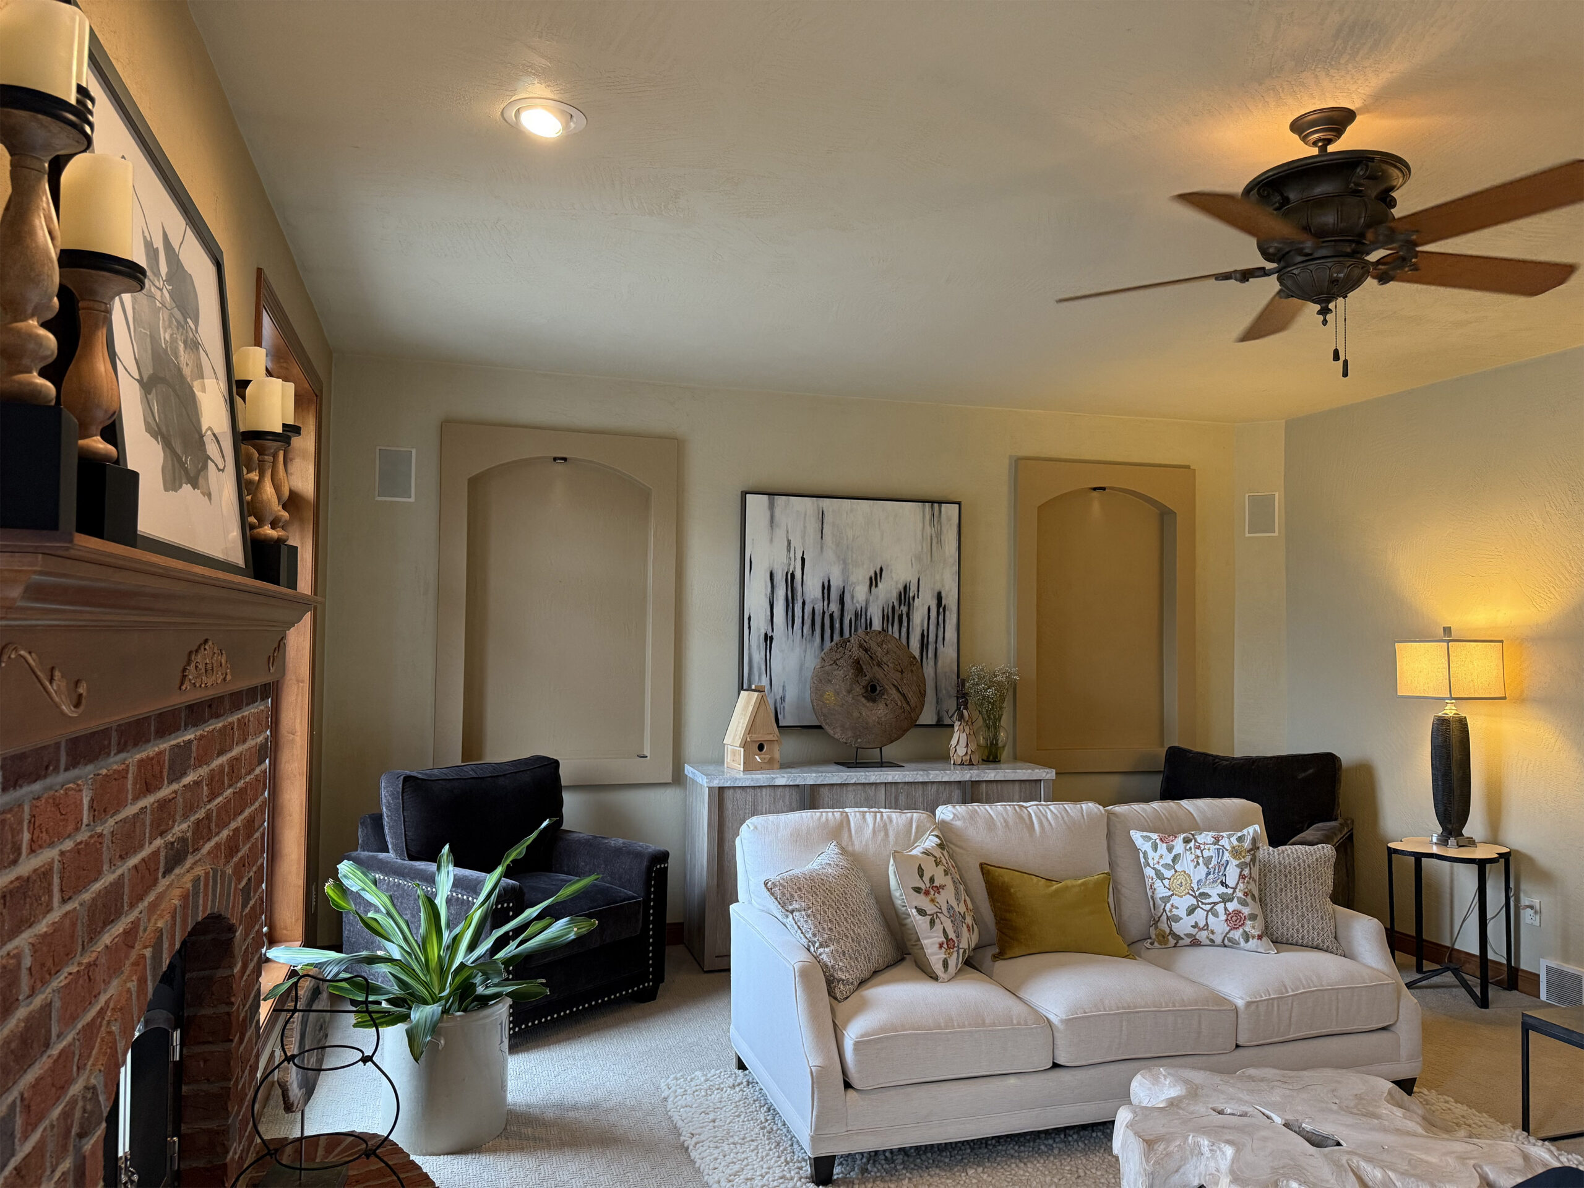
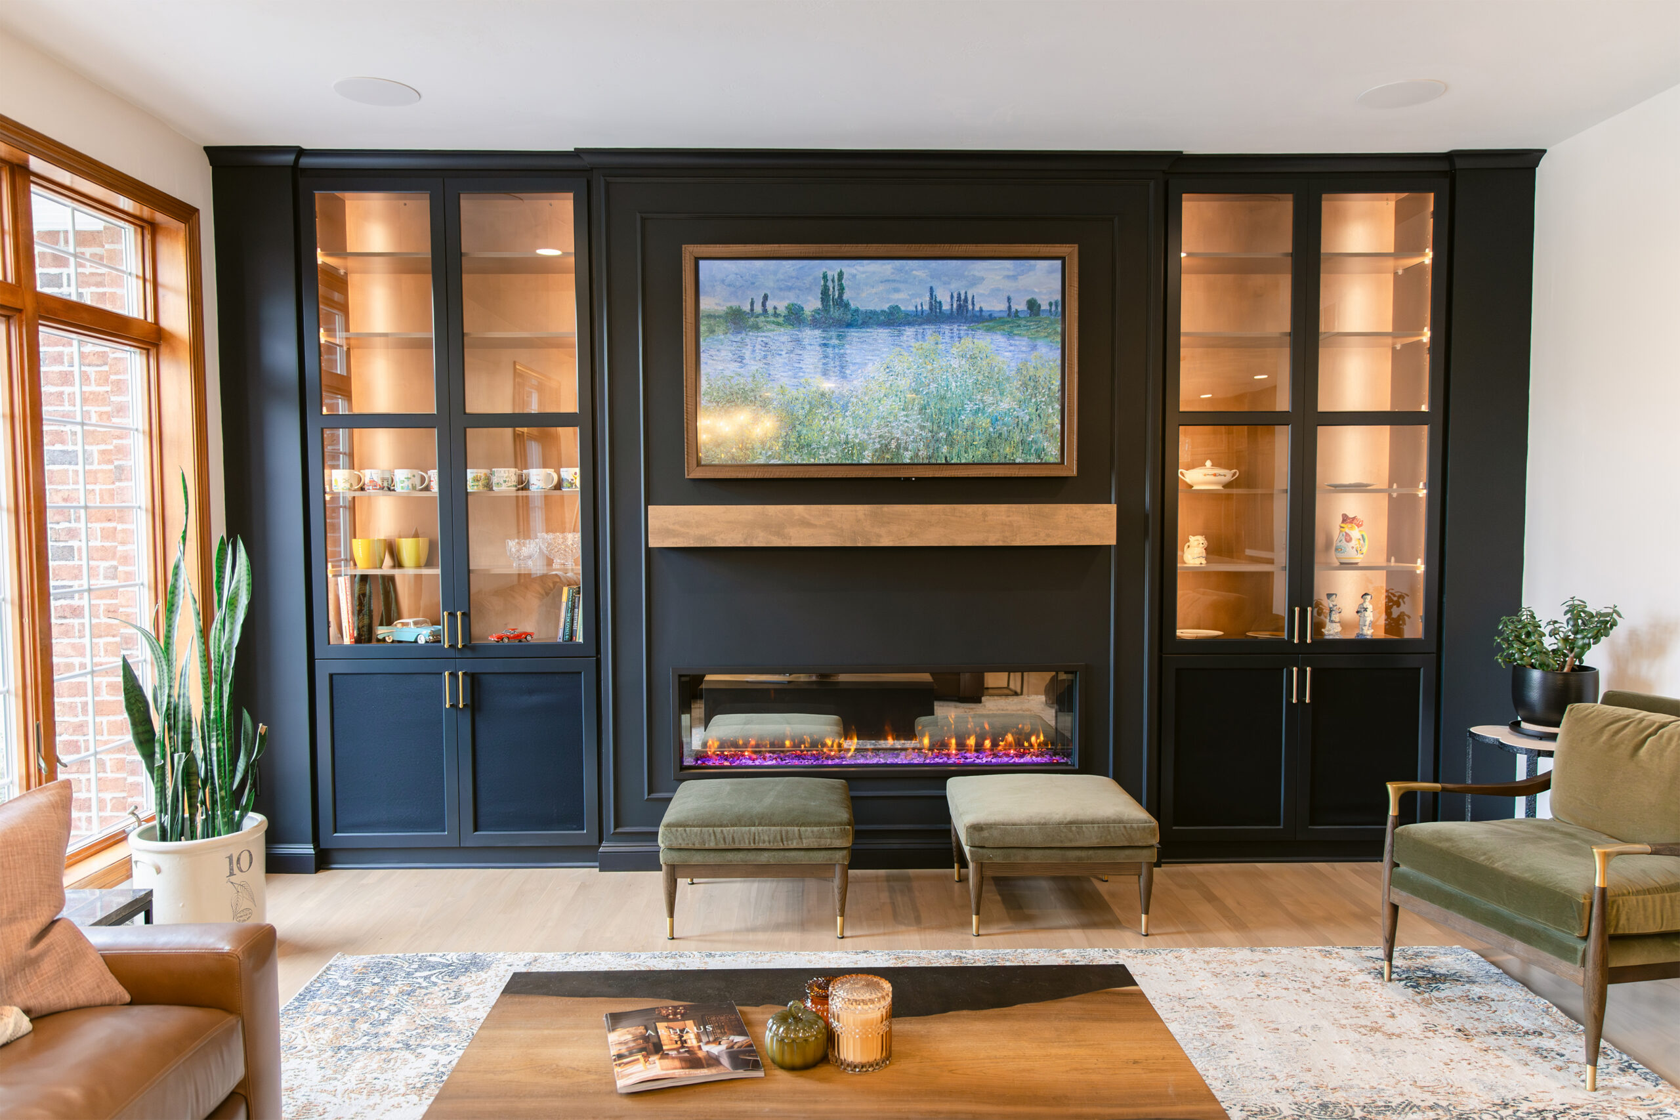
From Flat, Dated and Tired to Curated, Opulent and Elegant: VKB Homes
Misty Hermanson, Owner/Interior Designer; Haley Brooks, Lead Designer; Kianna Calmes, Design Assistant
Start date: February 2025 // Completion date: June 2025
The transformation: The entire main level was transformed to reflect the homeowners’ style and function for their lifestyle.
The client approached us with a clear wishlist: an open-concept layout, a statement wall, and ample storage. Using these priorities and their personal styles as our guide, we reimagined the home to better support their daily lives.
As frequent hosts and avid home cooks, the kitchen became the top priority, featuring customized storage for cookware, spices, small appliances, and essential tools. While her style leans French country and his is more Frank Lloyd Wright–esque, the final design balances both, resulting in clean lines, cohesion and understated elegance.
Removing one wall opened the kitchen to the living room, enhancing the sense of connection. Closing a former hallway opening and eliminating the corner pantry created space for a grand wall of custom cabinetry and a showpiece range and hood.
The fireplace feature wall, the focal point of the living room, required precise measurements and careful planning to achieve perfect symmetry. Custom details—including fabric-front doors to conceal speakers, integrated lighting, and finely crafted wainscoting—highlight the level of craftsmanship throughout the space.
Major challenges: The open floating vanity required specialized bracing and support solutions, as well as careful coordination of the plumbing.
A fully custom zero-clearance tile shower. Custom shower floor base with gradual pitch for a center drain. Adjusting floor joists and moving mechanicals.
Furring out bathroom walls to accommodate the new bathroom layout – shower niche on exterior wall.
Custom hood design: coordinating open shelves, quartz backsplash, the hood insert, and arched surround.
Wrapping passthrough opening with cabinets and panels. Connecting kitchen and dining cabinets Modifying the house’s air circulation system to adapt to the new layout of the house.
Pride points:
- Kitchen with lots of custom features – hood, passthrough, built-ins.
- Fireplace wall
- Zero clearance walk-in shower
- Great use of lighting, texture and colors
- Beautiful Architectural Element
- Fun facts and materials used:
- Coordinated with Studio K for custom stained glass doors for master bathroom
- Seamless toothing in new hardwood to match existing hardwood flooring.
- Mural wallpaper in the powder room
From the homeowner: “Although our home has always been beautiful, it was dated and didn’t have a chef’s kitchen that opened up to the main living area. VKB took our vision and with their talented team they made a dream become a reality.
“Everyone who enters our home says, they couldn’t imagine it any other way. The quality and craftsmanship are outstanding and exceeded our expectations. This is our forever home. We couldn’t be more pleased. Everything flows so nicely.”
Inconvenient, Disconnected and Inefficient to Accessible, Seamless and Effortless: Welhouse Construction Services
Paul Welhouse, President & Owner
Start date: June 2025 // Completion date: November 2025
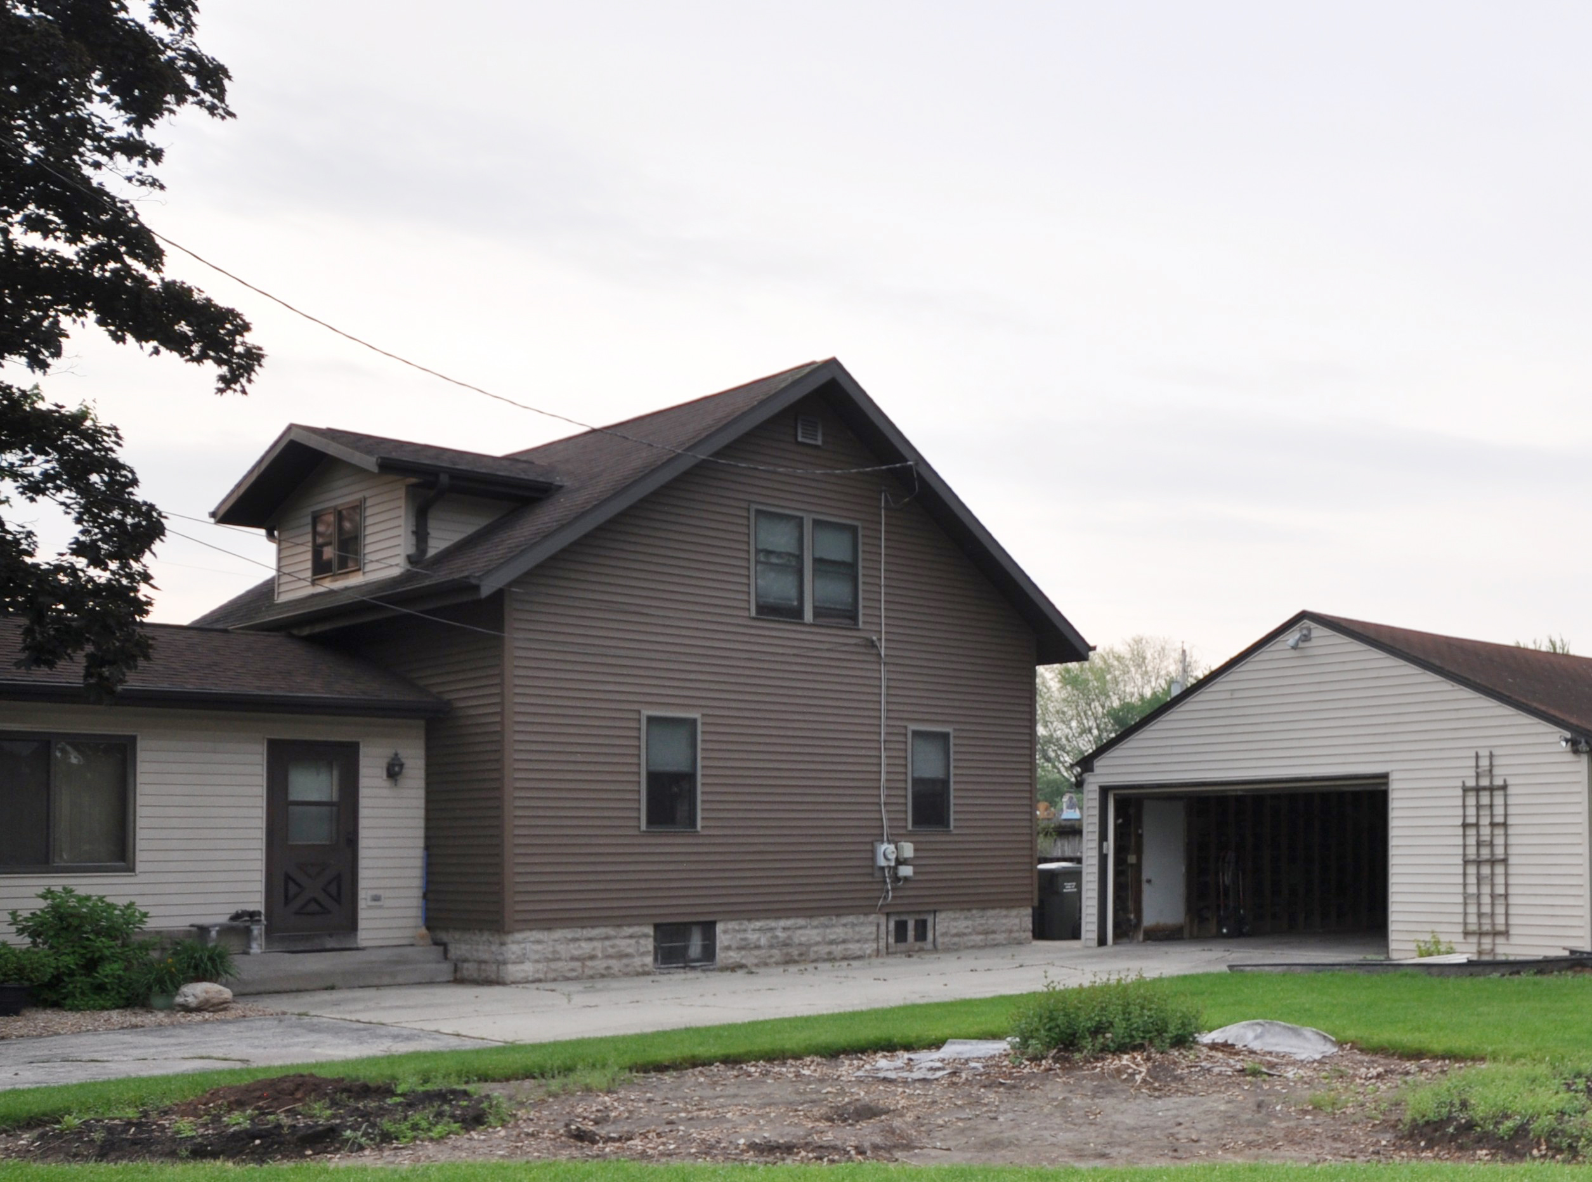
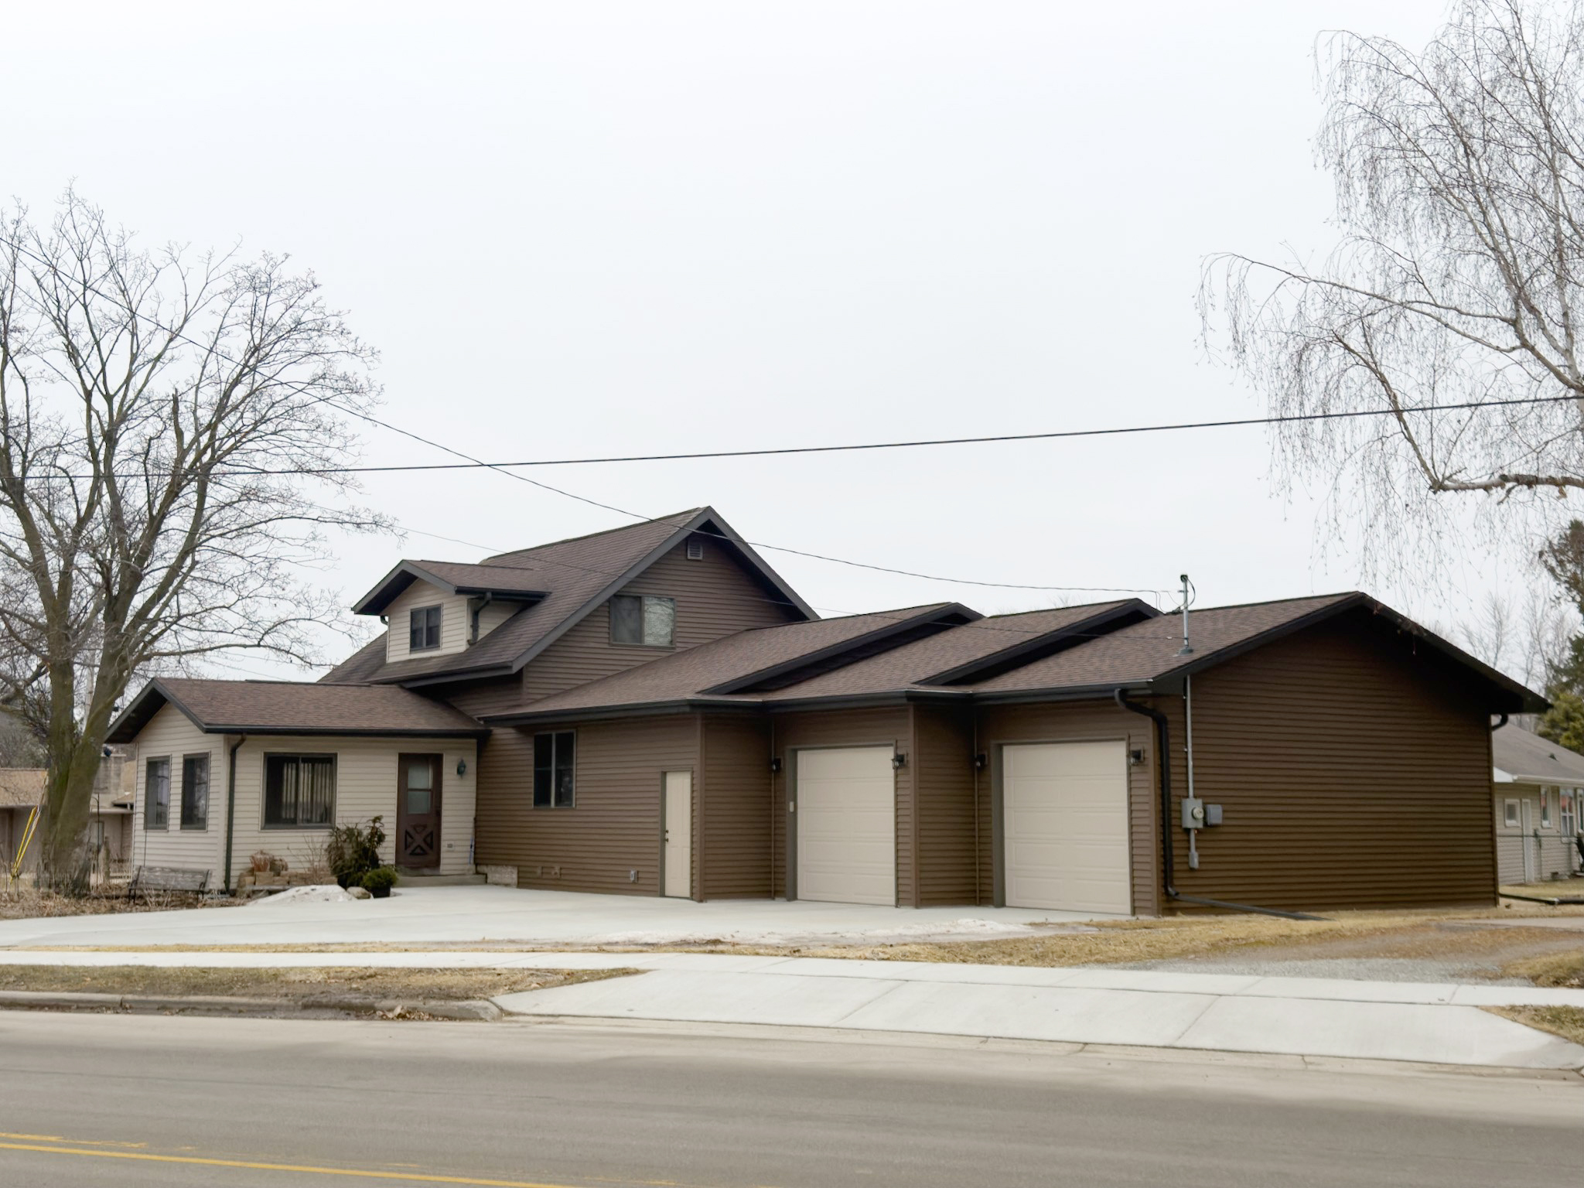
The transformation: With key living spaces spread across multiple levels, an injury and a focus on aging gracefully highlighted the need for accessible main‑level living. To support this goal, a thoughtfully designed main‑level primary suite addition was created. The new space includes a spacious primary bedroom with a generous walk‑in closet, a beautiful bathroom featuring a double‑sink vanity and a luxury walk‑in shower, and a convenient laundry room that brings ease and efficiency back into everyday living. Future‑ready and aging in place design features were incorporated throughout to support safe, comfortable living for years to come.
The project also included replacing the home’s detached garage with a two‑car attached garage and a newly created entryway providing direct access into the home. From the exterior, the addition was carefully designed to blend seamlessly with the existing architecture, preserving the home’s original character.
Overall, the process was straightforward and closely aligned with the original vision. Only minor refinements were made during construction, including a redesign of the closet layout to achieve a more functional and intentional walk‑in configuration.
Major challenges: The primary challenge was designing an addition that met the homeowners’ needs while adhering to lot requirements and maintaining architectural cohesion. The addition was located on a side of the house that included a second‑floor bedroom with a required egress window that needed to be maintained. To address this constraint, the second‑floor window was strategically shifted, allowing the addition to be constructed with roof pitches and proportions that were visually cohesive with the rest of the home while remaining code‑compliant.
Pride points: We are most proud of the homeowners’ happiness with the finished result and the sense of pride and comfort they feel in their home. From a design standpoint, we are equally pleased to have delivered every element of the homeowners’ vision in a visually appealing addition that blends naturally and seamlessly with the home’s existing exterior.
Fun facts: The roofline for the new addition and garage was thoughtfully designed so the gutters could wrap around in one continuous piece, helping keep water from draining onto the driveway during winter.
From the homeowner: “After experiencing an injury and beginning to think more intentionally about aging, we realized our home was no longer supporting our needs at this stage of life. Having lived in and loved our home for nearly 40 years, moving—though briefly considered—didn’t feel like the right path. That’s when we reached out to Welhouse Construction Services to explore what bringing our home‑addition vision to life could look like.
“From the initial meetings through design reviews and construction, the Welhouse Construction Services team was professional, helpful, and respectful. While the project required time and patience, the outcome has been well worth it. Laundry no longer feels like a chore now that we don’t have to climb stairs, and everything is more accessible which has made a meaningful difference in how we live.
“This renovation truly feels like it fits us. It feels like our home has grown with us and can continue to support the way we live today. Simply put, we feel confident that we can now age gracefully in the home we love.”