
Creating Livable Spaces That Wow
There’s no doubt that the housing market has been on a wild ride the last few years. Home prices reached historic highs, competitive buying and selling wars reached new heights and space became an even hotter commodity than ever before.
If the above has caused you to put a pause on diving into the real estate scene and looking for new houses, optimizing and reinventing what you have is of the utmost importance.
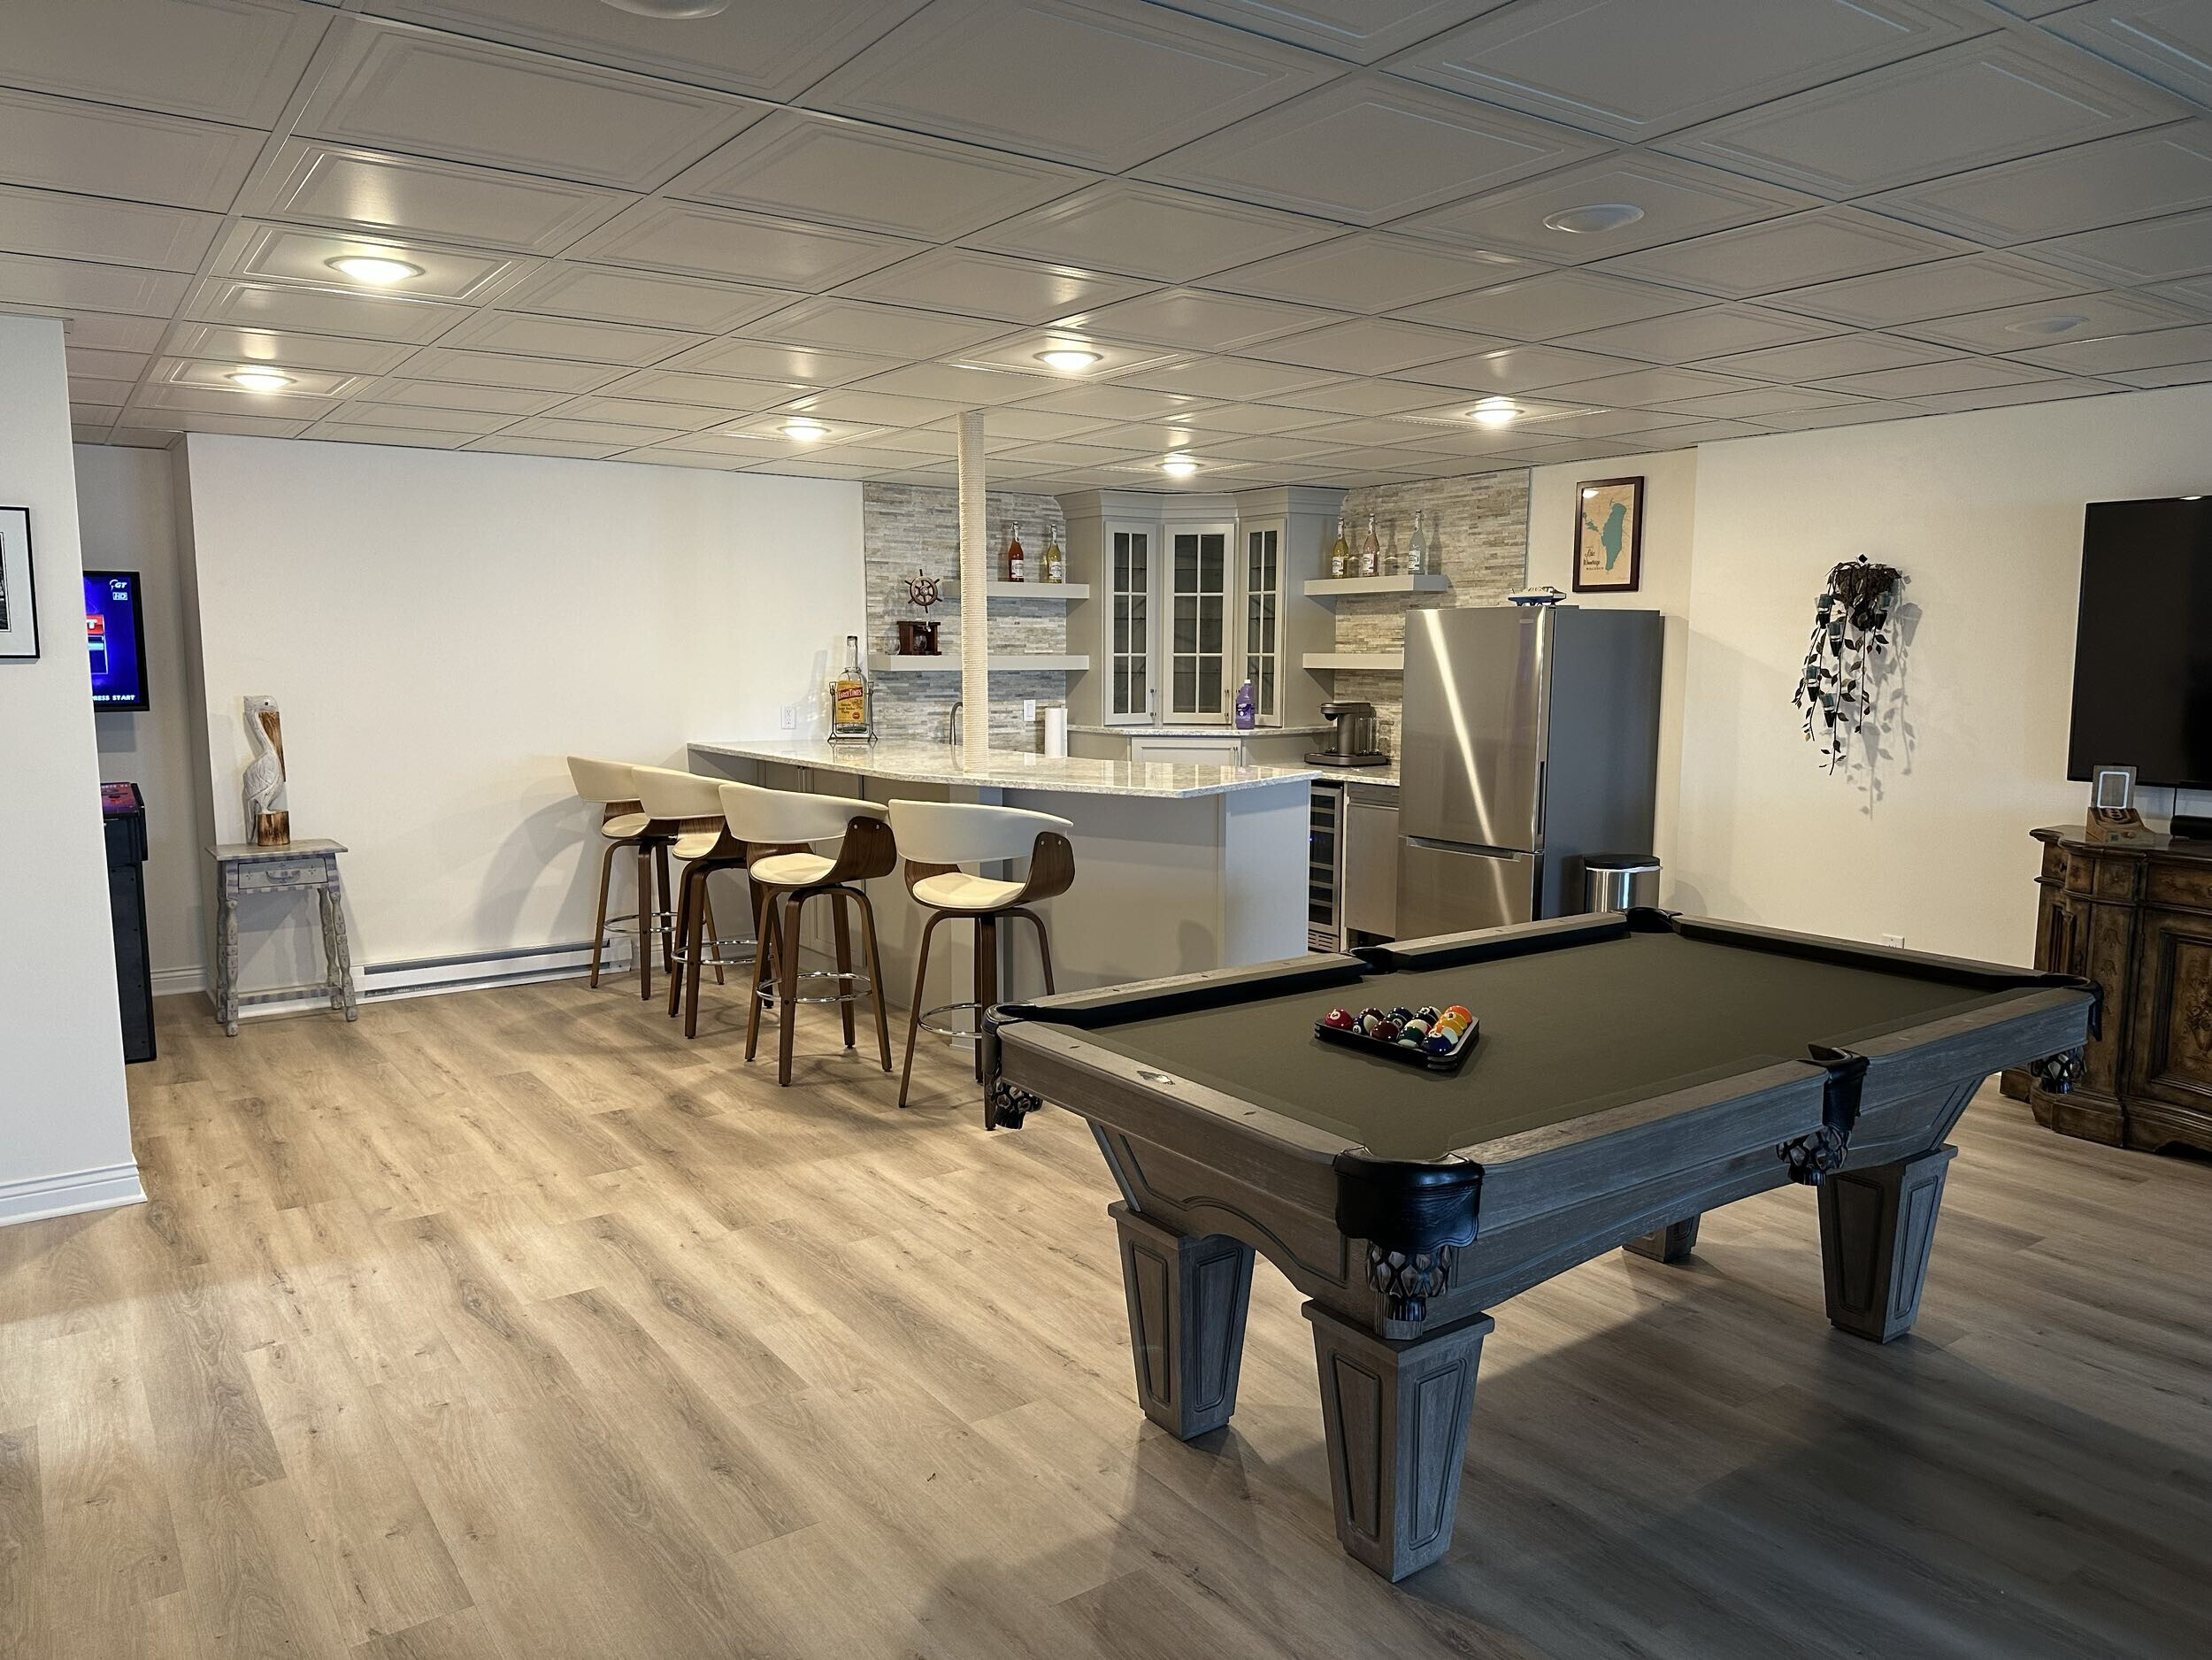
The basement is a great place to start. Often a dumping ground for unused appliances, donation piles and more, here’s your sign to turn your glorified storage unit into a livable area that maximizes space for your family.
“Many people grew up with the idea that a ‘finished’ basement was still dark, damp and somewhat dingy,” Dan Klopfer, Sales for Virtue Homes in Greenville, reflects. “That does not have to be the case anymore. When we finish a basement today, the goal is to make it look and feel like a natural extension of the rest of the home. With the right layout, lighting, finishes and attention to detail, a basement can be a warm, comfortable and inviting space that feels just as finished as the main level.”
In many circumstances, finishing your basement and transforming the space may also be the most cost-efficient way to go.
“Many homeowners have equity built up in their current home that they may be able to access through a home equity line of credit,” Klopfer says. “In my opinion, using that type of financing for a basement project can make a lot of sense because the money is being reinvested directly into the property and will increase the home’s overall value.”
“Finishing a basement makes financial sense,” Gerry La Bonte, Owner of Willow Bay Builders in Appleton, agrees. “The space is already there, and underutilized. Finishing the basement increases the homeowner’s equity, while also meeting a family’s immediate need for more space.”
“If additional living space is required for any reason, basements are more cost-effective than adding an addition to gain square footage,” Troy Mueller, Owner of Finding Time Contracting, adds.
Staying in your current home has other benefits too.
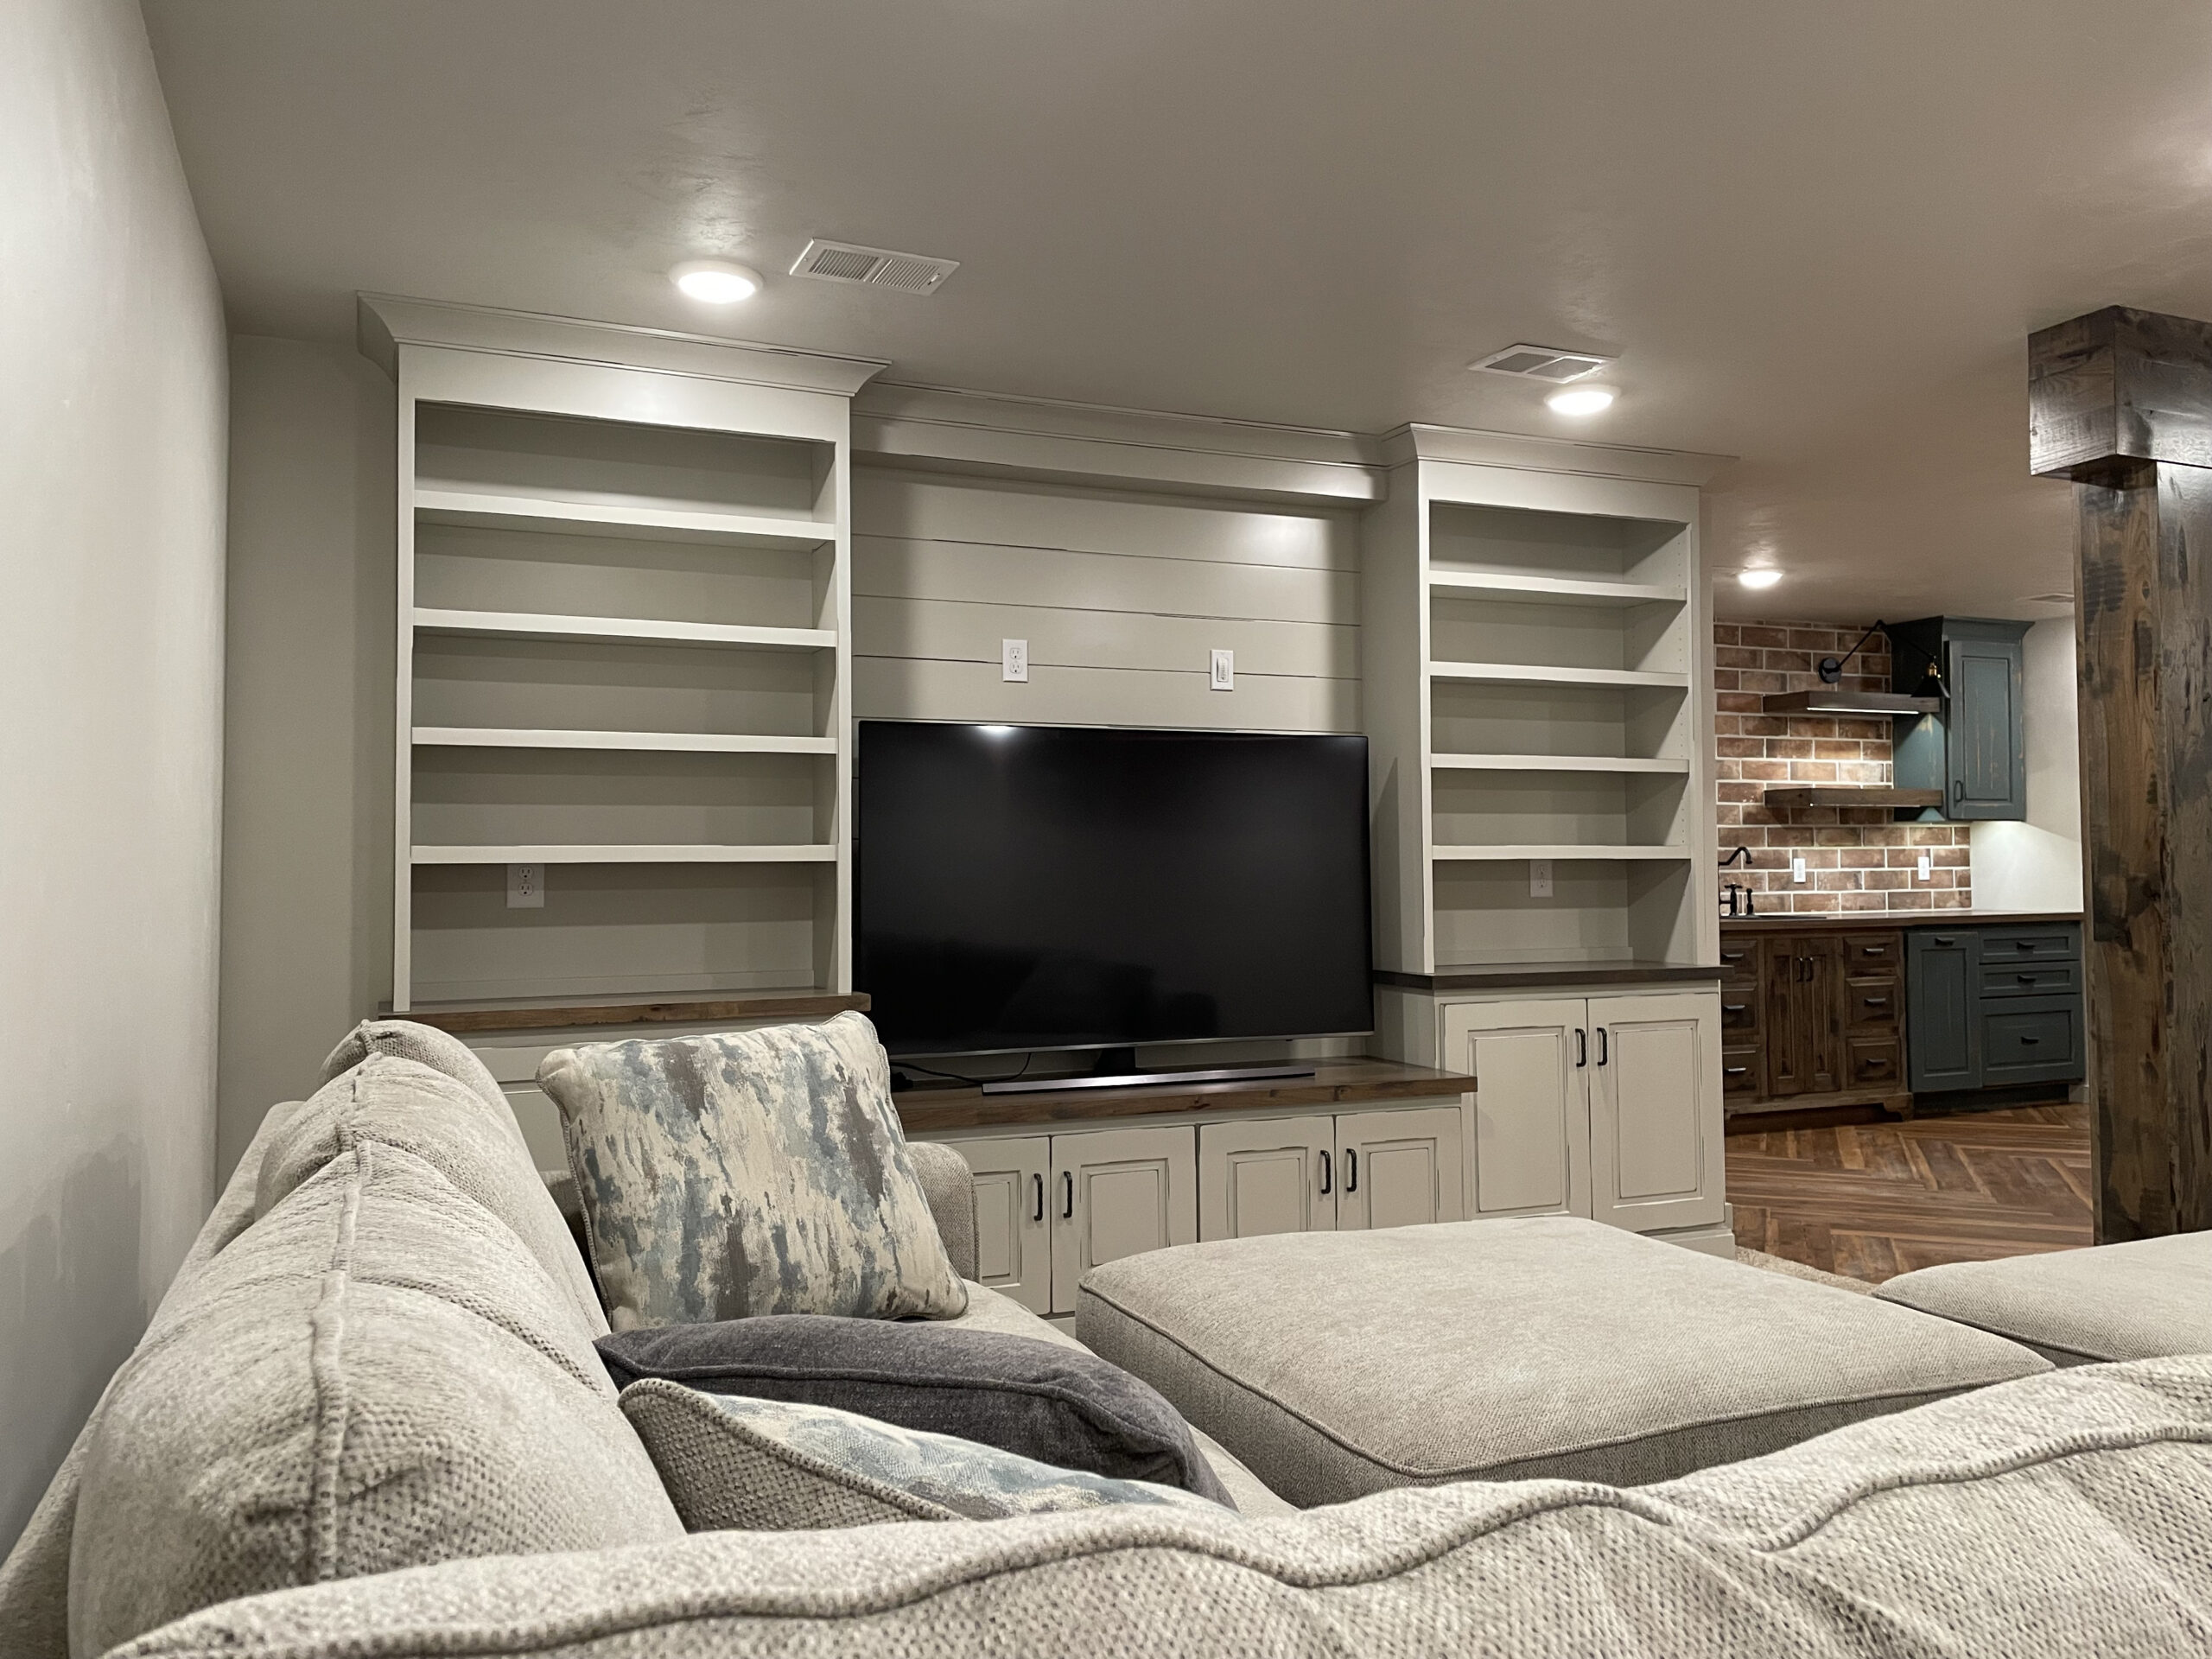
“Location is another major factor. People often value their neighborhood, school district, neighbors, or proximity to work and family,” Klopfer says. “If (you) are happy with where (you) live but simply need more usable space, finishing the basement can be a much more attractive option than moving and is often more cost-effective than building an addition.”
Aside from considering holiday gatherings and needing extra space, there’s another reason to be thinking about business remodels in November.
“We deliberately try to schedule our basement projects for the winter months,” Mueller says. “Unlike other remodeling projects that incorporate things like pouring concrete and exterior work like doors, windows and siding; basements don’t require fair weather.”
Finishing a Basement: The Process
There’s a lot to consider regarding finishing a basement. Perhaps most obvious is what you desire the space to become, as well as a practical budget to create that vision.
But before even that, experts urge you to consider the current condition of the basement.
“If there have been any water or moisture issues in the past, those should be addressed before investing money into finishing the space,” Klopfer says. “Once the problem has been corrected, I would recommend allowing enough time to make sure the basement stays dry before moving forward with construction.
“It is much easier and less expensive to deal with moisture problems before walls, flooring and finishes are installed than to discover there is still an issue after the basement is completed.”
“Other potential hazards would be checking for radon,” Mueller adds. “In this area, it is not uncommon for radon to seep from the sump pumps. That is a hazard that would have to be dealt with ahead of time.”
After assessing the condition of the basement and allowing time to ensure the space is up to the task of a remodel comes the fun stuff: envisioning the purpose of the room(s) and decor details.
“I would recommend starting with the big picture: How do you want to use the space, and what are you realistically willing to spend?” Klopfer asks. “Having a clear idea of whether you want additional living space, bedrooms, an entertainment area, a home office or something else helps guide the design and budget from the beginning.”
“An extra bedroom and bath often instigate the project,” La Bonte explains. “Office space is another reason. Even though today’s office is often just a laptop, it’s still nice to have a quiet space to work.
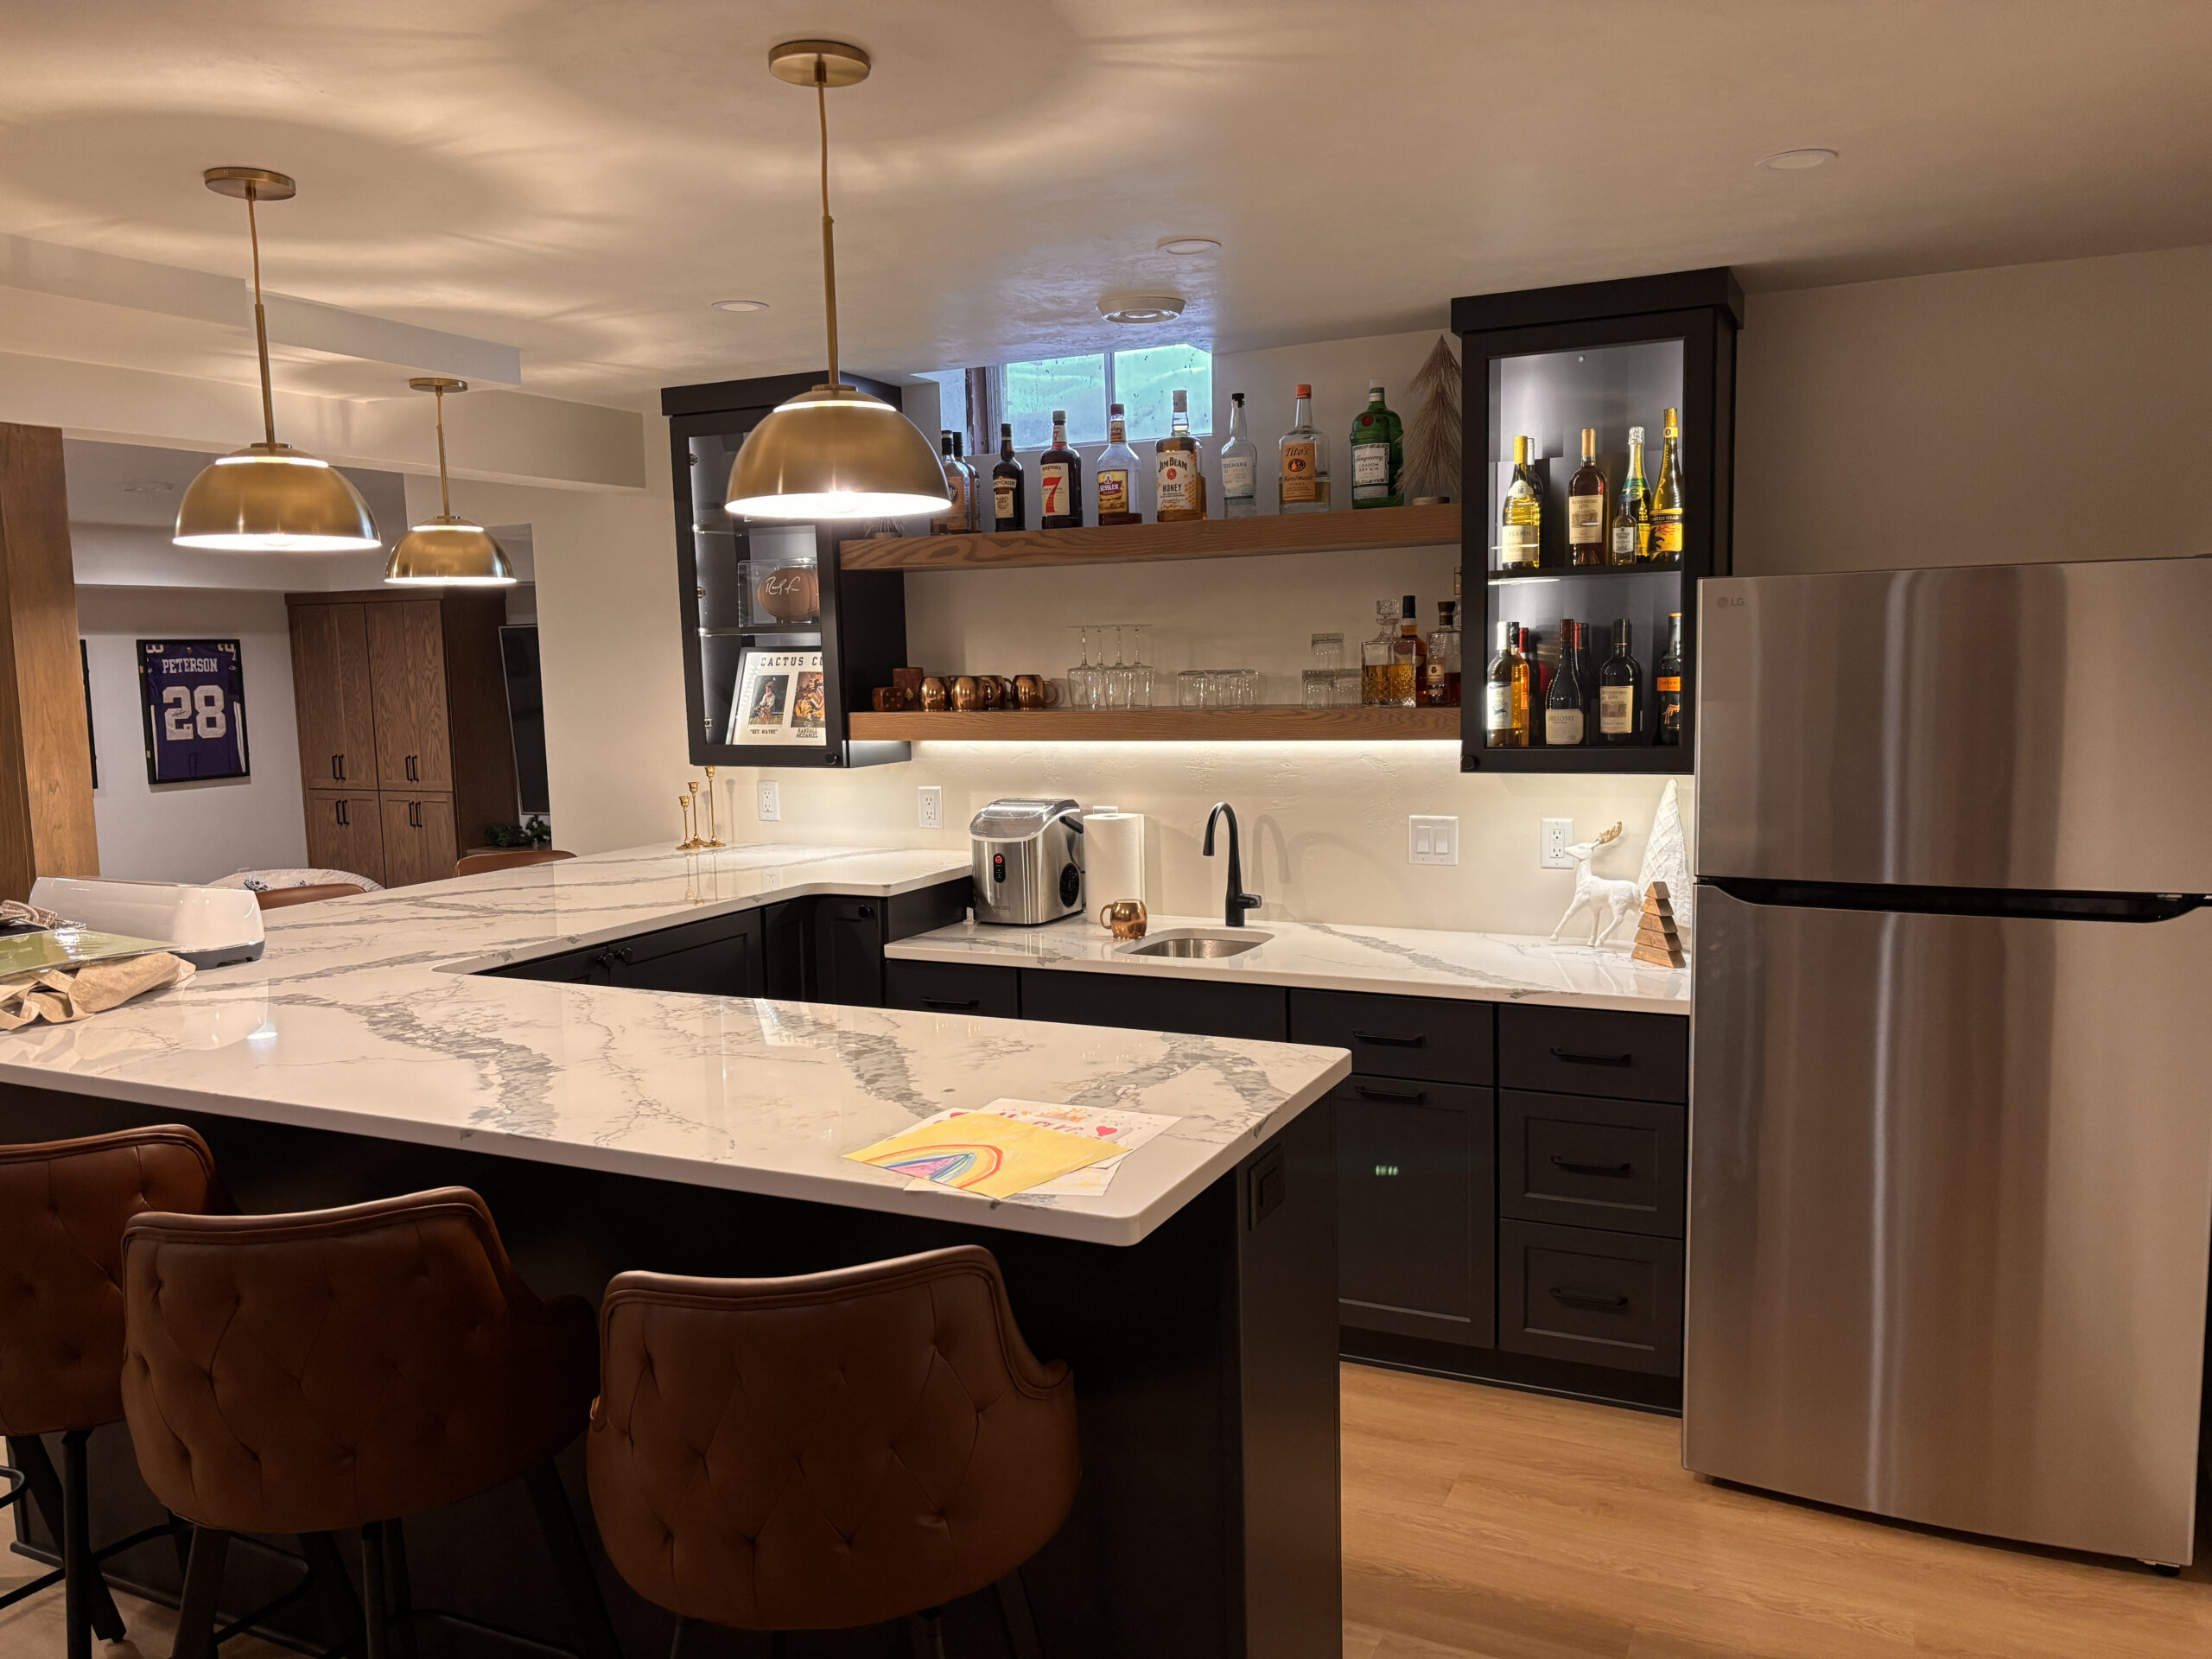
“Exercise rooms are common, as are theaters and bars. We’ve done some wine cellars and lately have seen an interest in ‘bourbon rooms.’ The most common reason is that the extra space creates a casual multiuse area in the home. A place for the kids to play, to entertain company, a place for family gatherings.”
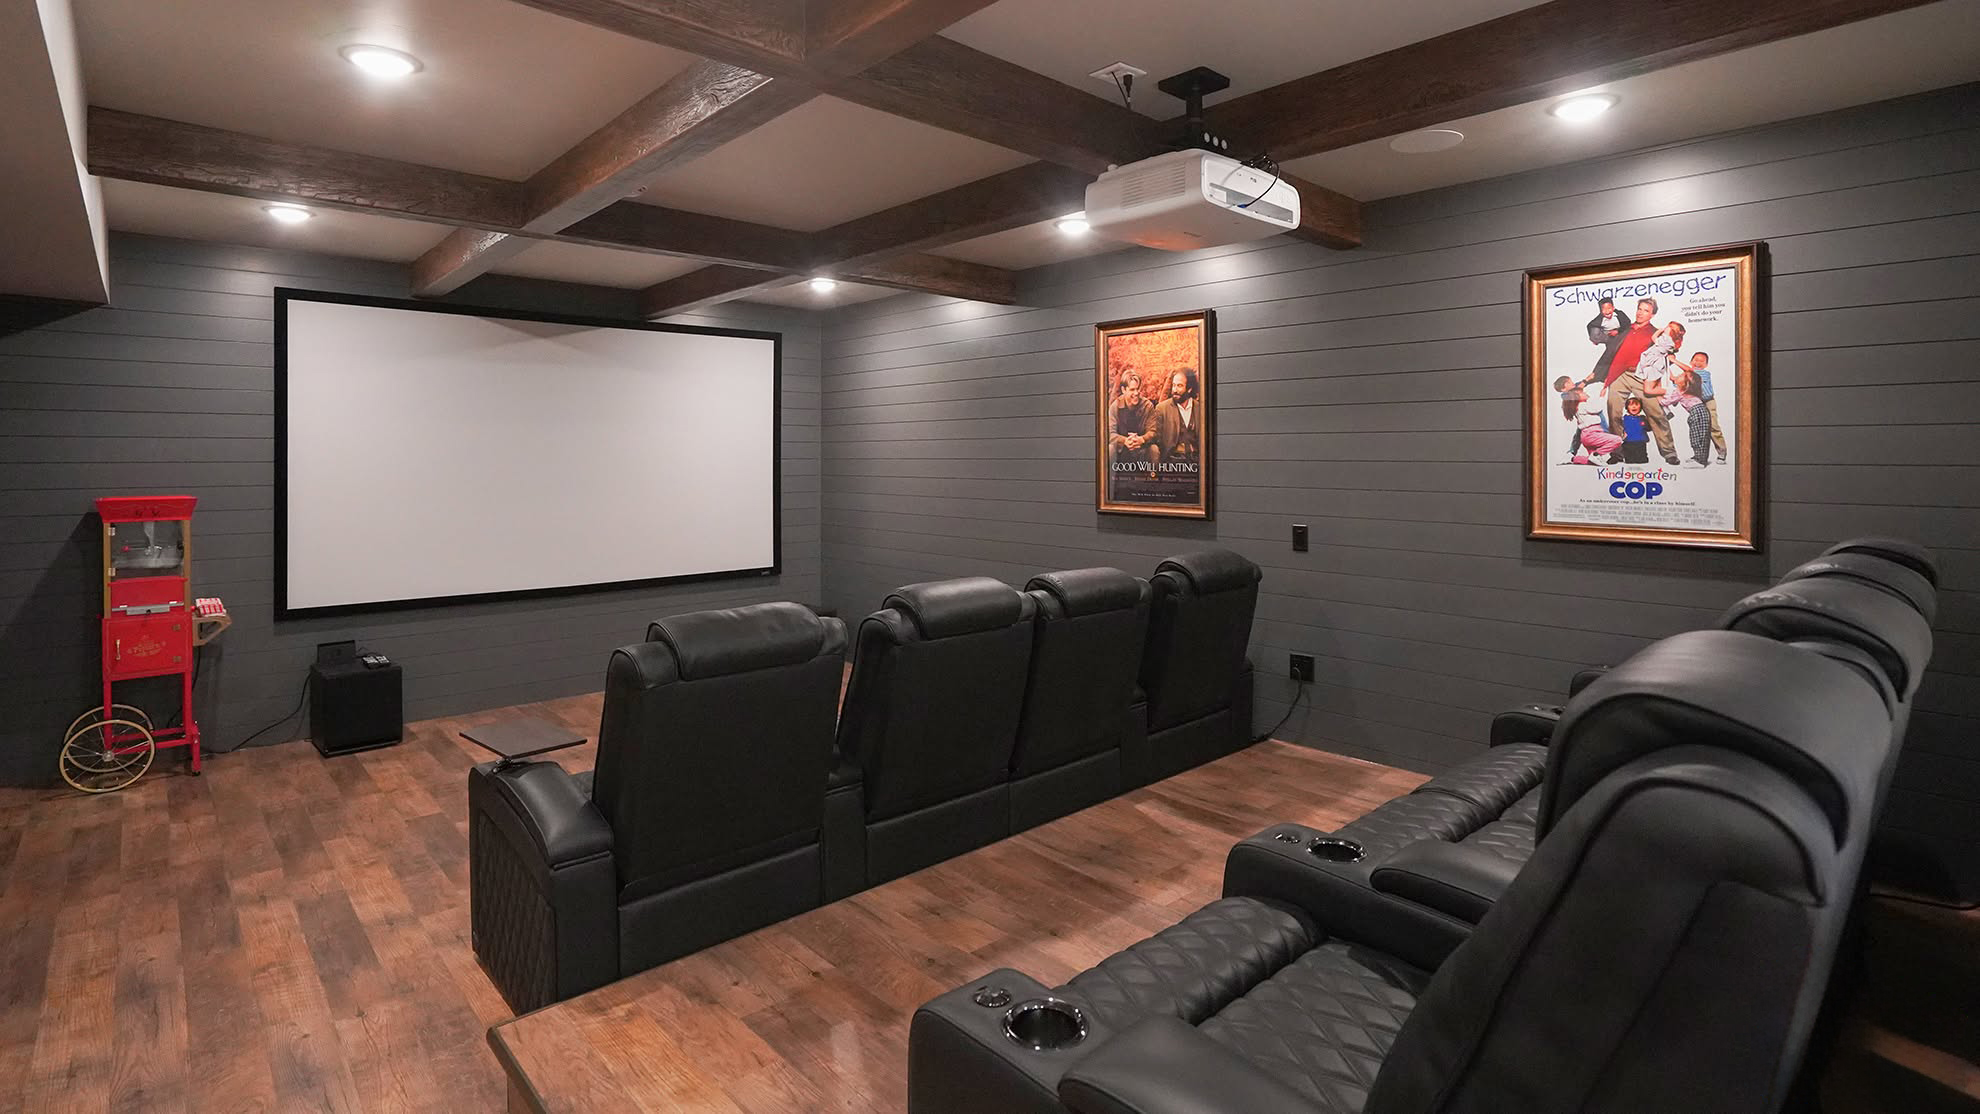
“We have done some pretty elaborate basements for football parties, which include theater style seating and the kitchenette or wet bar,” Mueller adds. “We have created home school spaces, craft rooms and entire ‘in-law’ suites. Home gyms are becoming more and more popular as well. It’s really whatever someone can dream up, we can make it happen.
“If possible, having an idea about what they would like included in the space is very helpful… providing inspirational photos of finished spaces they like helps us bring their vision to life. Sometimes customers don’t have any idea what they want, or even know what is possible. In those circumstances, we can certainly design the space for them.”
Inspiration is one thing, but experts say too much outside noise in terms of direction can become a challenge. Slowly pulling inspiration and collecting ideas makes a big difference in being satisfied in the end.
“There is a downside to HGTV, there is so much to pick from!” La Bonte says. “I’ve had clients who just can’t make up their minds and continue to make selection changes throughout the project. This throws a wrench into everything. It also makes it hard for the homeowner to stay within their budget. Make your selections early and stick to them, your project will stay on schedule and on budget!
“I would advise starting a scrapbook or file so that when the time draws near you can share your ideas concisely with your contractor or designer. If you are adventurous, you may be selecting items your contractor has not worked with, and this will aid communication. Many of my clients have been using AI to get their ideas on paper.”
Stepping Outside of the Box in the Basement
Neutrals are having a moment when it comes to home design, and they almost always have. There’s certainly a reason for it—they’re timeless and allow accent decor to liven up the space.
The basement is where homeowners can dream big and express themselves more vividly and uniquely.
“The upstairs area of a home is pretty practical… the basement often reflects the homeowners more than the upstairs,” La Bonte says. “Multiple TVs for game day, a game room, a place for hunting trophies, a ‘Murphy door’ to a hidden wine cellar and being Wisconsin a bar is often a focal point. Homeowners are also more open to materials and textures you may not find upstairs. It appears the basement is commonly seen as a place to be casual and to let your hair down a bit!”
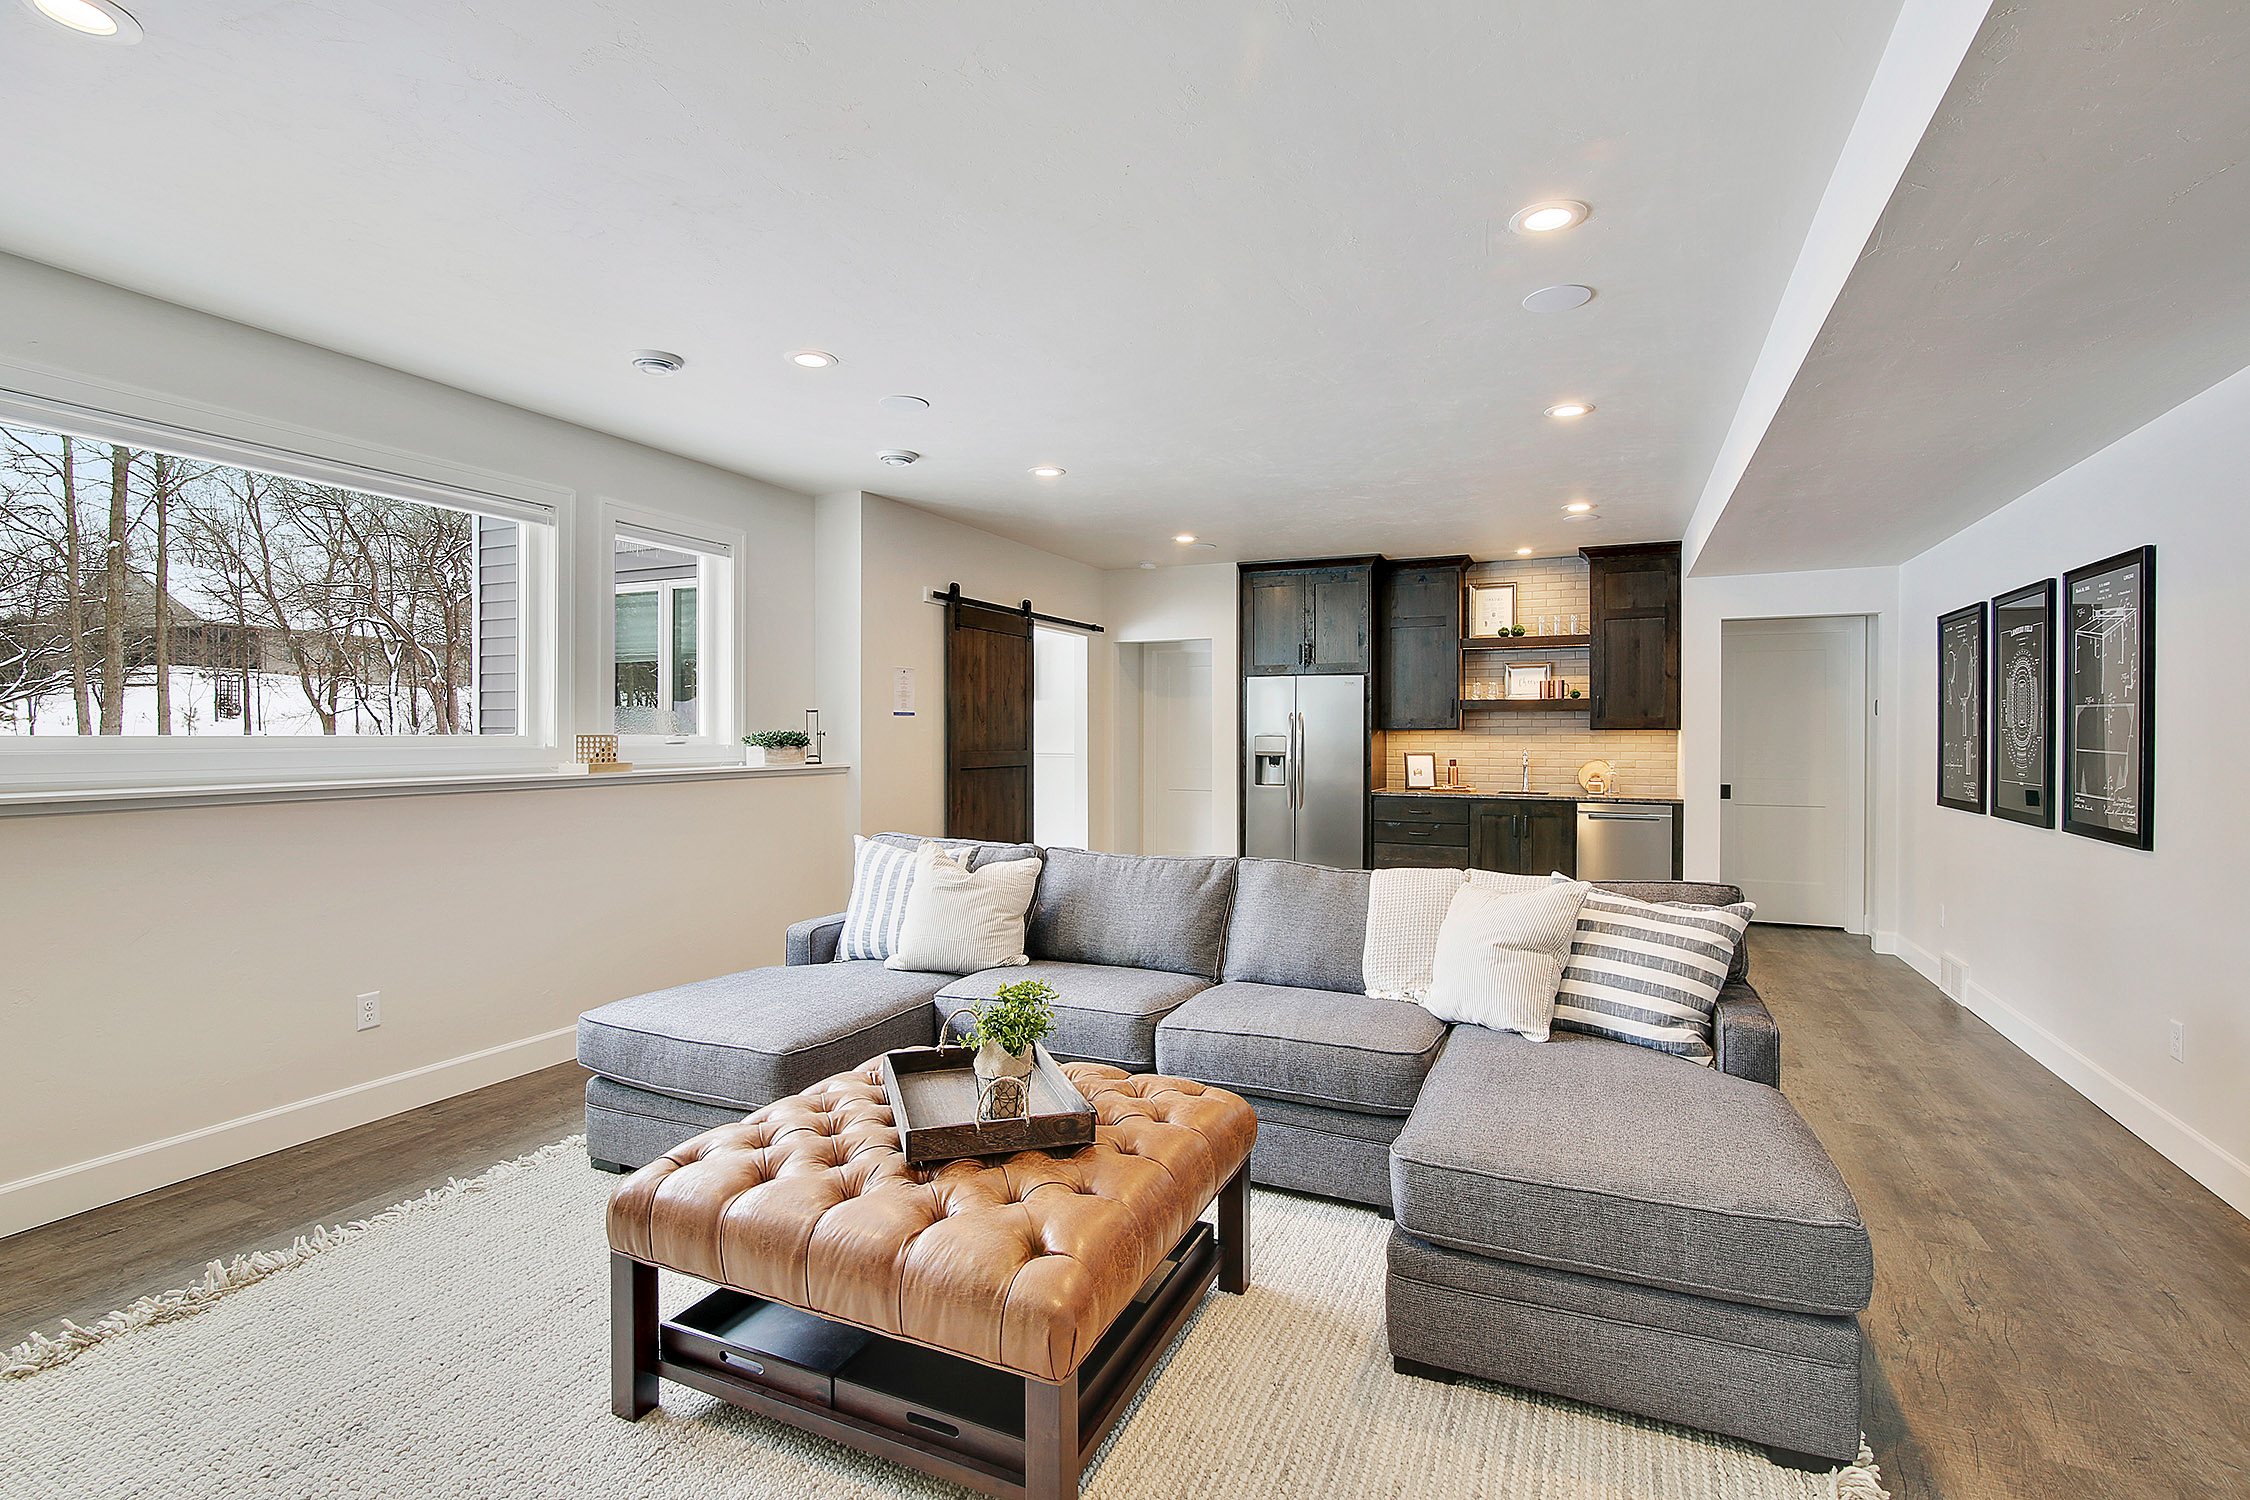
Our experts have created a bit of everything to make these spaces personalized, fun and unique.
“We did a basement for a retired farmer several years ago that incorporated his own reclaimed barnwood that was whitewashed to look exactly like it had in the barn,” Mueller remembers. “We’ve done some beautiful stone fireplaces, as well as waterfall features. Again, customers are only limited by imagination and budget!”
“In one case, I actually designed the entire home around what the homeowners wanted in the basement,” Klopfer adds. “Typically, we design the main floor first and then the basement follows that footprint, but their basement priorities were important enough that we worked in the opposite direction. It really shows how customized these spaces can be when the homeowner has a clear vision for how they want to use the space.
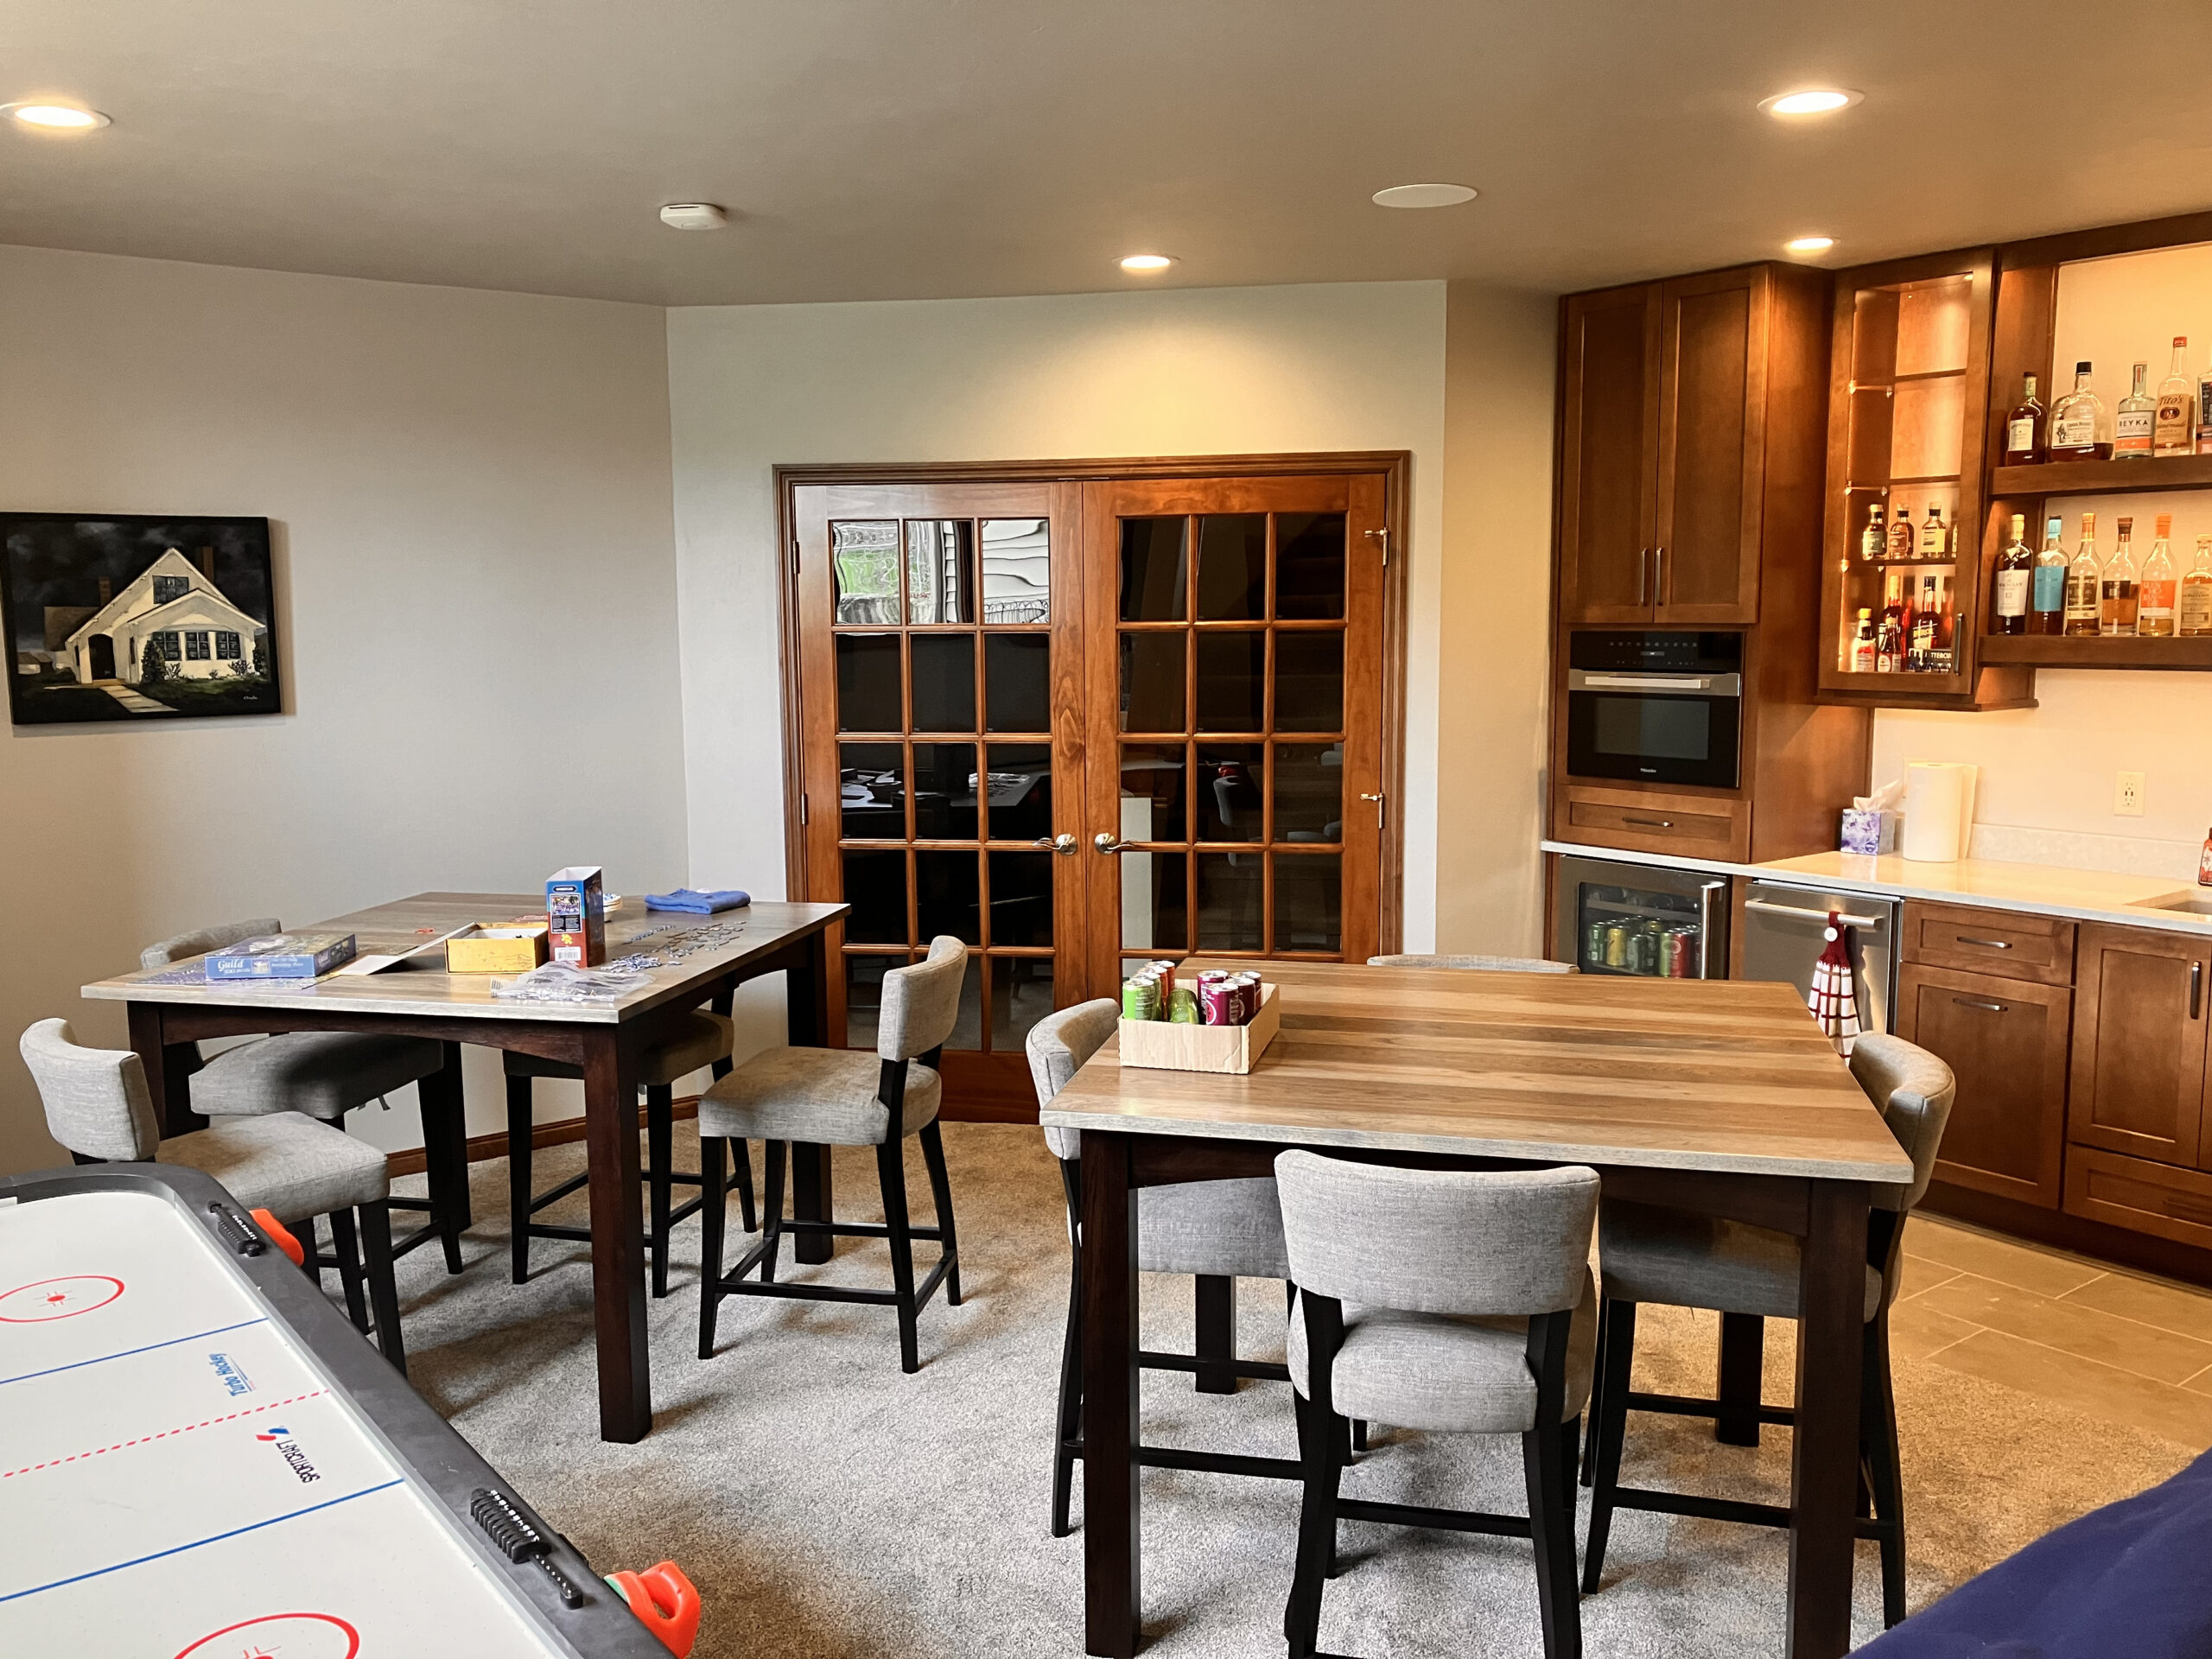
“In new homes that we design, we are also seeing more interest in creating a sunken area of the basement with 10- to 12-foot ceilings. That extra ceiling height can accommodate features such as golf simulators or stadium-style seating for a dedicated home theater.”
Choosing a contractor plays a big part in transformations going smoothly and ending with a homeowner’s dream space.
“The right contractor should start with a professionally drawn plan to scale, with the layout clearly showing how the space will be finished,” Klopfer says. “From there, detailed specifications should be developed so the project can be priced accurately instead of relying on rough allowances or assumptions.
“Once pricing is complete, the contractor should provide a detailed proposal that clearly spells out what is included, what is not included, and exactly what the customer is getting for their money. Having everything in writing helps make sure both the contractor and homeowner are on the same page before construction begins.”
“There are no silly questions!” La Bonte says. “Your contractor does this for a living, they should respect that this may be new to you. They are in your home and will be for the duration of the process. Don’t be afraid to ask for references.”
Small Changes to Make a Big Impact
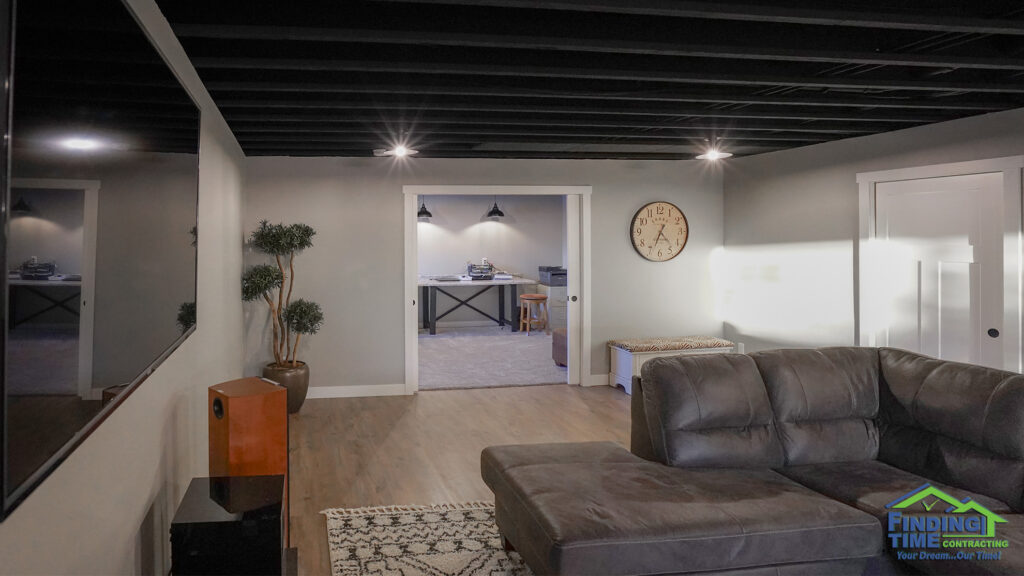
If finishing your entire basement isn’t in the cards now, our experts explain some of the easy and cost-effective ways to transform your space to make a big impact—on a budget.
“Paint and flooring are always great, low-cost cosmetic changes that can have a big impact,” Mueller says. “You can add ‘wow factor’ with things like car siding or tongue and groove on accent walls.
“Updates to lighting, whether it’s replacing a decorative fixture or updating to LED puck lights and dimmers, can have a huge impact on the overall feel of the space.”
Klopfer agrees.
“You can never go wrong with a simple paint color change,” he says. “A brighter, lighter paint color can make a big difference in how open and inviting a basement feels.
“I would also recommend updating the lighting at the same time. Adding more lighting, especially recessed lighting or other well-placed fixtures, can dramatically brighten the space and help it feel less like a basement and more like a natural extension of the rest of the home.”
Homeowners beware: if you’re planning on doing more work than painting and lighting, make sure to get the proper licensing.
“You need a permit to remodel a basement whether a contractor is doing the work or a homeowner is doing it themselves,” Mueller explains. “If a basement is not already plumbed for a bathroom or wet bar, adding those features will require busting out existing concrete to add to the required plumbing. Often that is an expense that homeowners may not have considered.”